
Pipette calibration tools are the equipment and consumables used to verify and adjust a pipette so it delivers its set volume within a defined tolerance. At the centre is gravimetric calibration: dispensing water and weighing it on a precision analytical balance, then converting mass to volume using the water's density at the measured temperature. ISO 8655 defines the method, acceptance limits, and test conditions for piston-operated volumetric apparatus. For any laboratory whose results depend on accurate volumes — which is nearly all of them — pipette calibration is a routine quality-control requirement, not an optional extra.
This article explains the gravimetric method, the ISO 8655 tolerances, the tools involved and how to plan calibration and servicing so your pipettes stay accurate.
Why Pipettes Drift Out of Tolerance
A piston pipette is a mechanical device with a seal, spring and piston that wear with use. Aggressive or volatile liquids, autoclaving, dropping, and high throughput can shift delivered volume over time. Because a pipette can look fine while quietly dispensing a few per cent too much, the error is invisible until calibration catches it—and by then it may have affected results. Regular gravimetric checks are how a laboratory proves, rather than assumes, that its pipettes are accurate.
Accuracy and Precision: Two Different Errors
Calibration reports two separate things. Accuracy (systematic error, or trueness) is how far the mean delivered volume sits from the set volume. Precision (random error, or repeatability) is how tightly repeated dispenses cluster together, expressed as a standard deviation or coefficient of variation. A pipette can be precise but inaccurate (consistently 2% low) or accurate on average but imprecise (scattered around the target). ISO 8655 sets maximum permissible limits for both, and both must pass. Understanding the distinction is essential when reading a calibration certificate.
The Gravimetric Method Step by Step
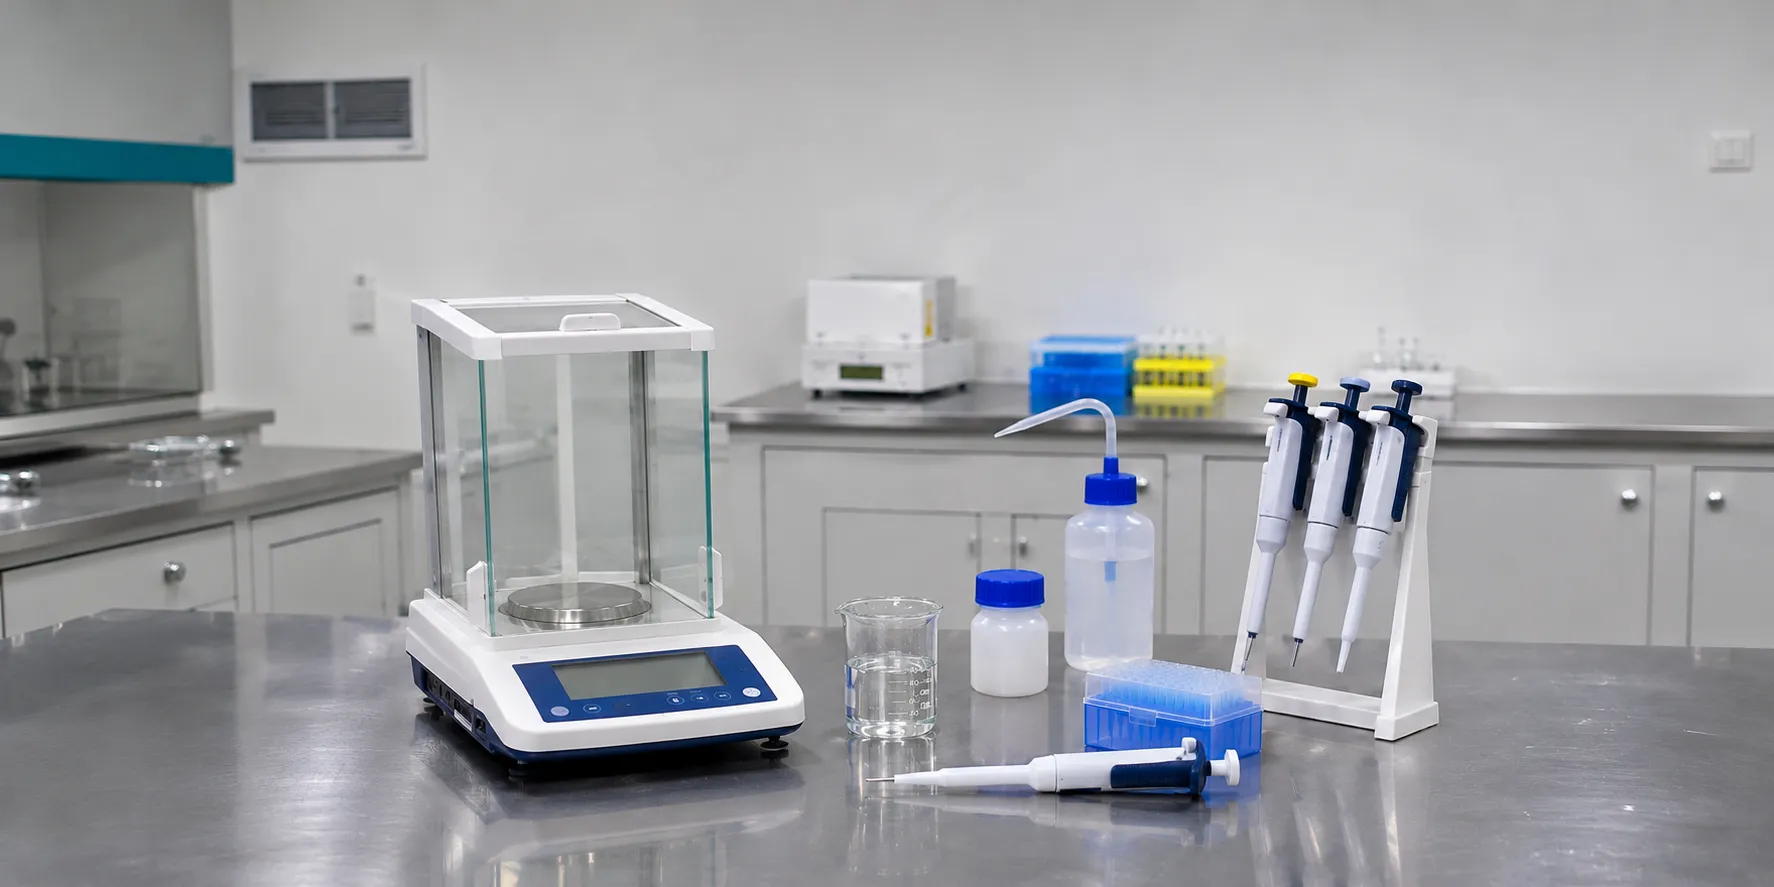
Gravimetric calibration follows a defined routine. Dispense distilled or deionised water at a stable, recorded temperature into a weighing vessel on a balance with adequate readability; record the mass; and repeat the process, typically ten times, at each test volume—usually the nominal, mid, and low points of the pipette's range. Calculate the mean and standard deviation, convert mass to volume using the Z factor (which accounts for water density and air buoyancy at the measured temperature and pressure), and compare he results against the ISO 8655 limits. Following the routine precisely is what makes the result defensible.
The Tools You Need
Analytical balance
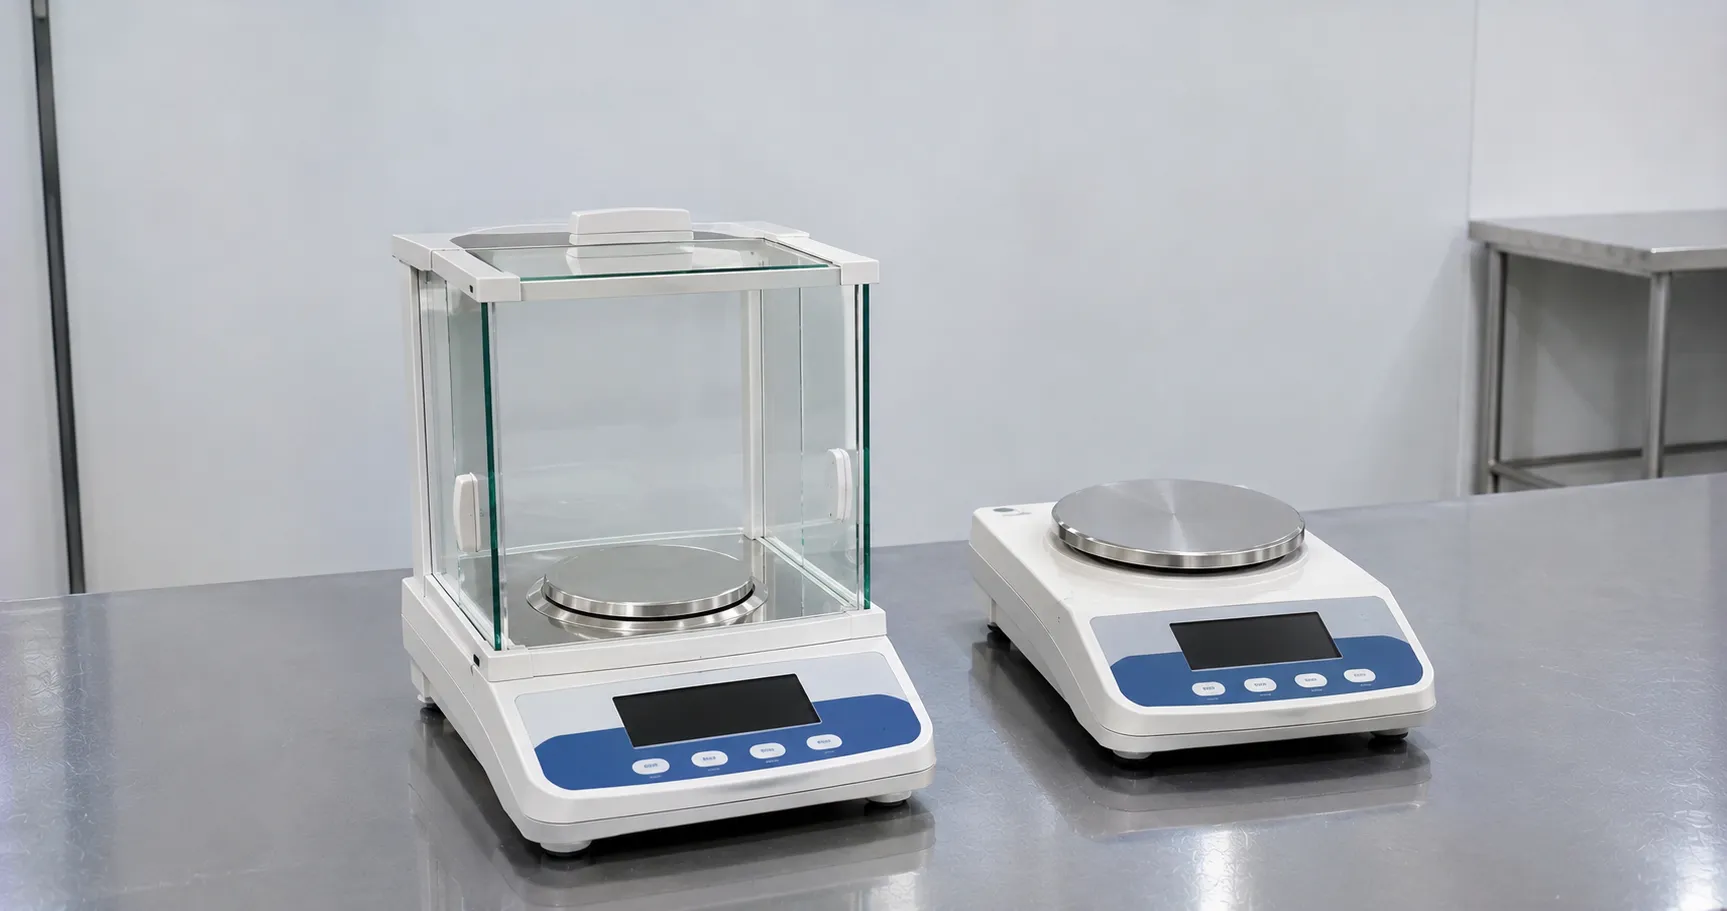
The balance is the heart of the system. Small-volume pipettes demand a microbalance readable to 0.001 mg (one microgram) for sub-microlitre work, while larger volumes can use a balance readable to 0.01 or 0.1 mg. The balance itself must be calibrated with traceable weights and located away from draughts and vibration. An underspecified balance cannot resolve a small pipette's volume, making the whole calibration meaningless.
Evaporation trap and environment control
At microlitre volumes, water evaporating from the weighing vessel during the measurement biases the result low. An evaporation trap — a humidified enclosure or trap vessel over the balance pan — suppresses this. ISO 8655 also specifies test conditions: stable temperature typically between 15 and 30°C, relative humidity above about 50%, and water and pipette equilibrated to the room. A calibrated thermometer, barometer and hygrometer record the conditions used to derive the Z factor.
Consumables and software
A calibrated p-pipette, cleaning, weighing vessels, and calibration software that logs masses, applies the Z factor, calculates statistics, and produces a certificate complete the toolkit. Software reduces transcription error and standardises reporting.
How Often to Calibrate
ISO 8655 does not fix a single interval; the laboratory sets it on risk and use. A common approach is a full calibration every 6 to 12 months, more often for heavily used or critical pipettes, backed by quicker in-house verification checks between formal calibrations. Accredited laboratories working to ISO 15189 must define, justify and document their pipette calibration programme. Whatever the interval, calibrate after any repair, a drop, or a change to a more demanding application.
Calibration Weights and Balance Traceability
A gravimetric calibration is only as trustworthy as the balance behind it, so the balance itself must be calibrated and checked with traceable reference weights of an appropriate OIML or ASTM class. Daily user checks with a check weight, periodic internal or external calibration, and correct levelling and warm-up all keep the balance honest. If the balance drifts, every pipette calibrated against it inherits the error. Buyers should budget for a set of certified weights and for the balance's own recalibration alongside the pipette programme.
Multichannel and Positive-Displacement Pipettes
Not every pipette calibrates the same way. Multichannel pipettes need each channel checked, which multiplies the number of measurements and the demand on the method. Positive-displacement pipettes and electronic pipettes have their own considerations, and volatile or viscous liquids behave differently from water, though ISO 8655 calibration is standardised on water for comparability. Where a pipette is used with a demanding liquid, some laboratories add an application-specific verification on top of the standard water calibration. Confirm your tools and service can handle every pipette type on your inventory.
As-Found and As-Left Reporting
A good calibration certificate reports the pipette as found, before any adjustment, and as left, after adjustment and servicing. The as-found result reveals whether the pipette had drifted out of tolerance during use, which matters for judging the validity of past results; the as-left result confirms it now meets ISO 8655. Insist on both, together with the measured environmental conditions and the number of replicates, so the certificate is genuinely defensible in an audit rather than a bare pass or fail.
In-House Versus Accredited Service
Laboratories can calibrate in-house if they have a suitable balance, controlled conditions and trained staff, which gives fast turnaround and low per-check cost. For traceable, independent certification, many use an accredited calibration service — ideally UKAS-accredited to ISO 8655 — which provides certificates acceptable to auditors and regulators. Many sites combine both: external accredited calibration at set intervals with in-house verification in between. Servicing (replacing seals and O-rings, cleaning and re-greasing the piston) restores a drifted pipette and is usually done alongside calibration.
Procurement Checklist
Before investing in pipette calibration tools or a service, confirm the following:
-
Balance readability matched to your smallest pipette volume (down to 0.001 mg for sub-microlitre work), with traceable calibration.
-
Evaporation trap and environmental monitoring (thermometer, barometer, hygrometer) to meet ISO 8655 test conditions.
-
Calibration software that applies the Z factor, computes accuracy and precision and issues certificates.
-
Traceability: whether you need UKAS-accredited certification or in-house verification is sufficient for your quality system.
-
Tolerance limits checked against ISO 8655 for each pipette type and volume you run.
-
Servicing capability: seals, O-rings and pistons, and turnaround time so pipettes are not out of use long.
-
Calibration interval and records defined, justified and auditable for ISO 15189 or your own quality system.
Conclusion
Pipette calibration tools — a suitably readable analytical balance, an evaporation trap, environmental monitoring and calibration software — let a laboratory prove its pipettes deliver accurate, precise volumes to ISO 8655 limits. Decide between in-house verification and accredited certification for your traceability needs, set a risk-based interval, and service alongside calibration. To compare calibration balances, evaporation traps, software and accredited calibration services, talk to MediGear or register your requirements through our buyer services. General guidance on laboratory standards is available via gov.uk.
Disclaimer
This article is for informational purposes only. MediGear (medigear.uk) publishes it for general information and procurement guidance. It is not clinical, diagnostic, treatment, technical, engineering, legal or regulatory advice, nor a product endorsement, guarantee or substitute for professional assessment. MediGear does not provide medical consultations. Buyers should consult their clinical, biomedical, estate, and regulatory contacts and the manufacturer's documentation, and independently verify all specifications, certification, compatibility, and suitability before purchase. Specifications, certifications and availability are correct at the time of publication and may change without notice. MediGear is a medical-equipment distributor and does not sell medicines or pharmaceutical products.