
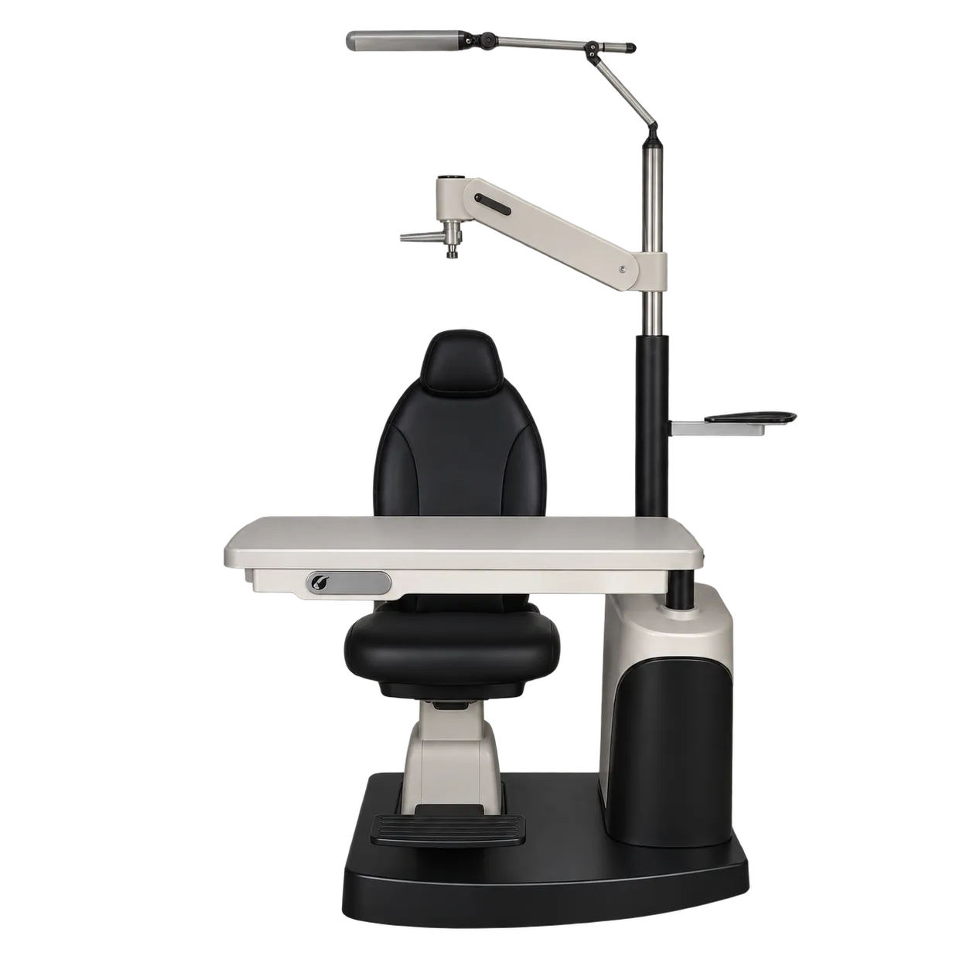
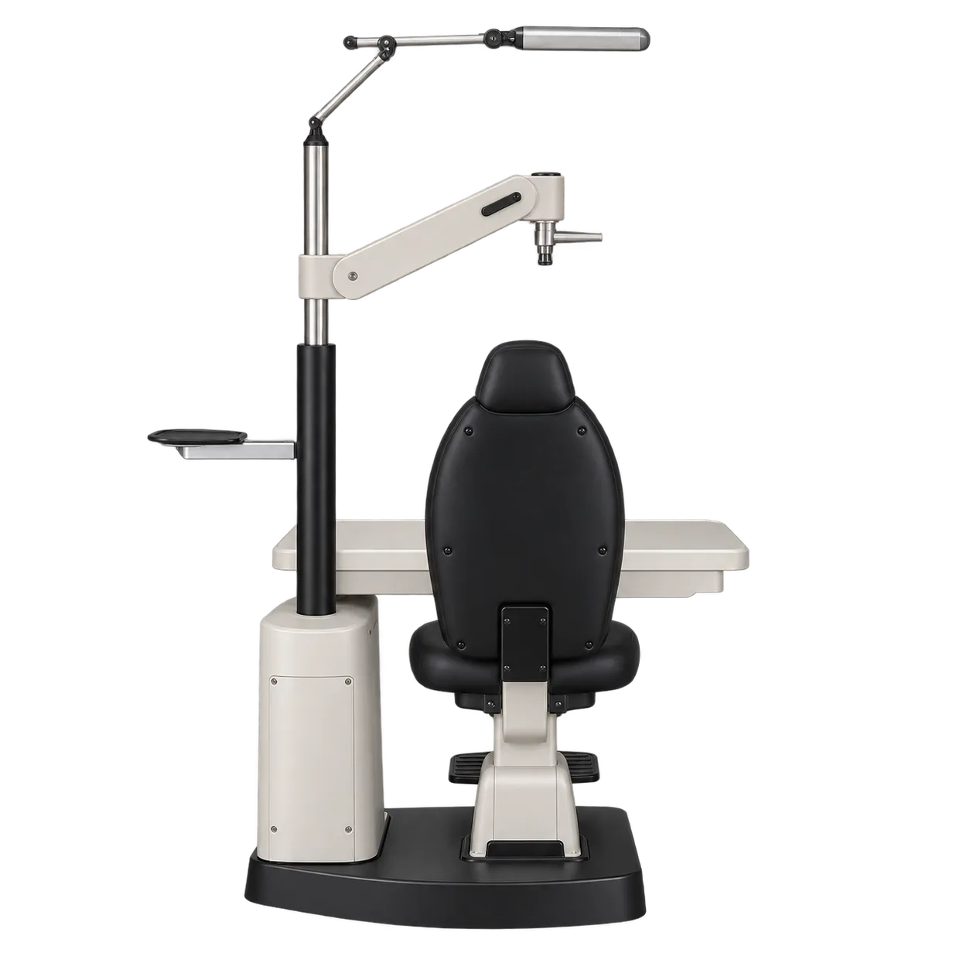
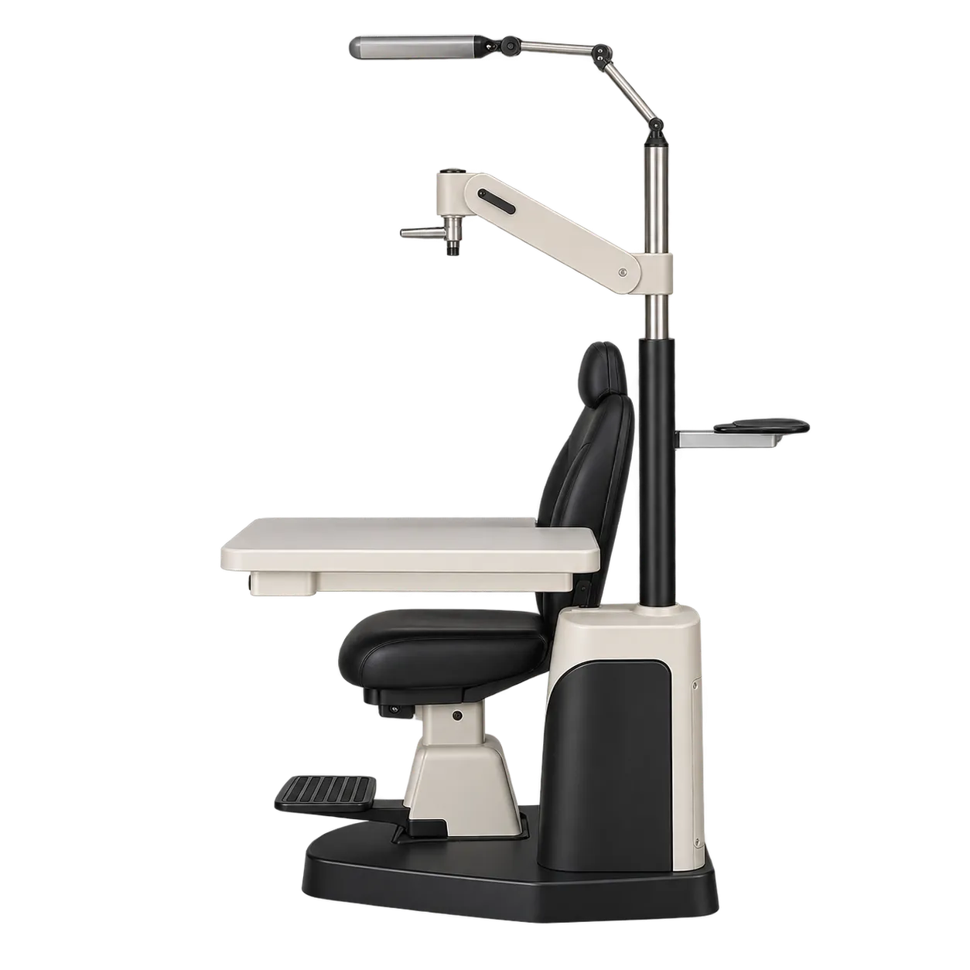
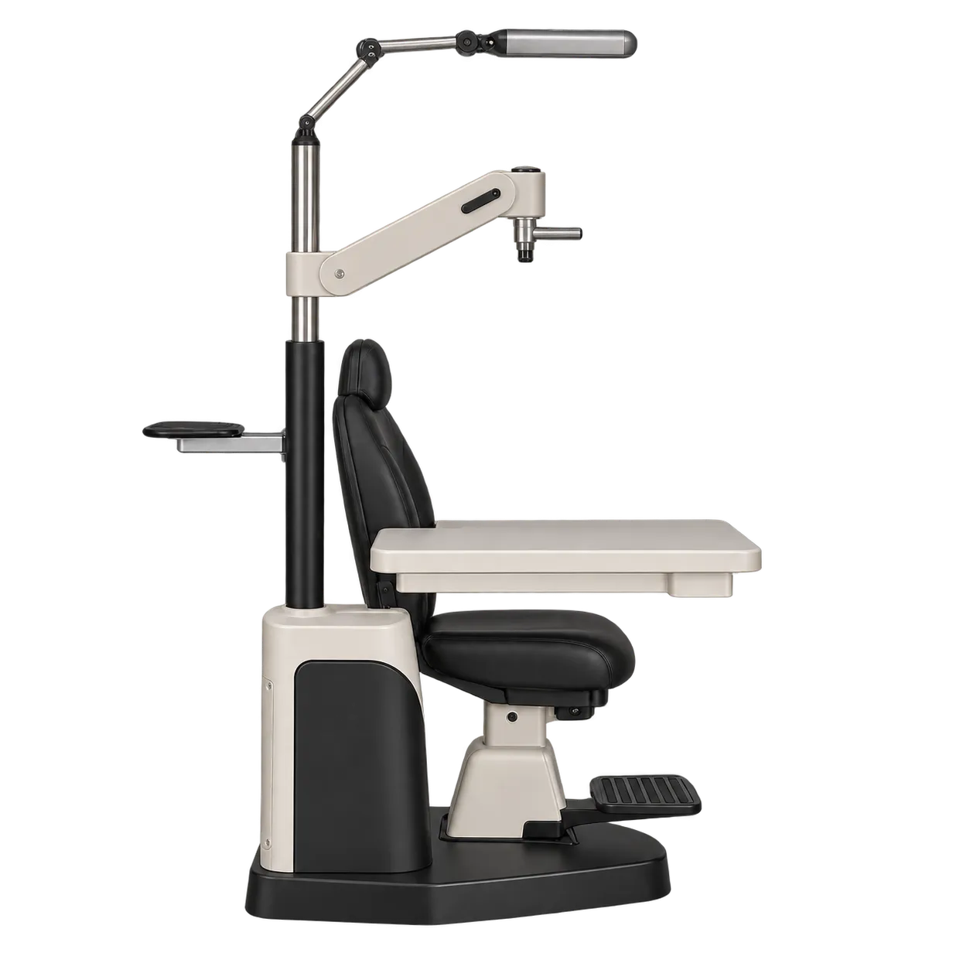
Floor-constrained consulting rooms are the natural fit, and in UK optical practice that describes a great many of them. Converted retail units, back rooms and upper-floor consulting spaces run out of floor area long before they run out of ceiling height, and recovering roughly 0.39 m² against the low-profile model is the difference between a room a clinician moves around comfortably and one they edge past. Building upward is the cheaper direction when square metres are the scarce resource.
Instrument-heavy positions benefit from the longer bench. At 890 mm a slit lamp and autorefractometer occupy the surface side by side with working clearance, rather than filling a compact top. Because the bench still rotates through 360°, a clinician retains both options — reach along it or turn it — instead of being restricted to one. For practices adding a third instrument later, the additional length is headroom worth having.
Accessibility is served identically to the rest of the range: a rated 200–250 kg loading that accommodates bariatric patients other chairs exclude, a 540 mm minimum seat height allowing straightforward transfer for patients with walking aids or mobility restrictions, and a 160° backrest for those unable to sit fully upright or feeling faint.
The decision between this model and the low-profile alternative comes down entirely to the room, since the chair specification is identical. Measure the ceiling height at the exact intended position including any drop for lighting or ductwork; if 2100 mm clears comfortably, this model gives more bench on less floor. Three unknowns should be settled first: the chair movement mechanism, the electrical supply beyond the lamp, and the installation requirement — none is published.