
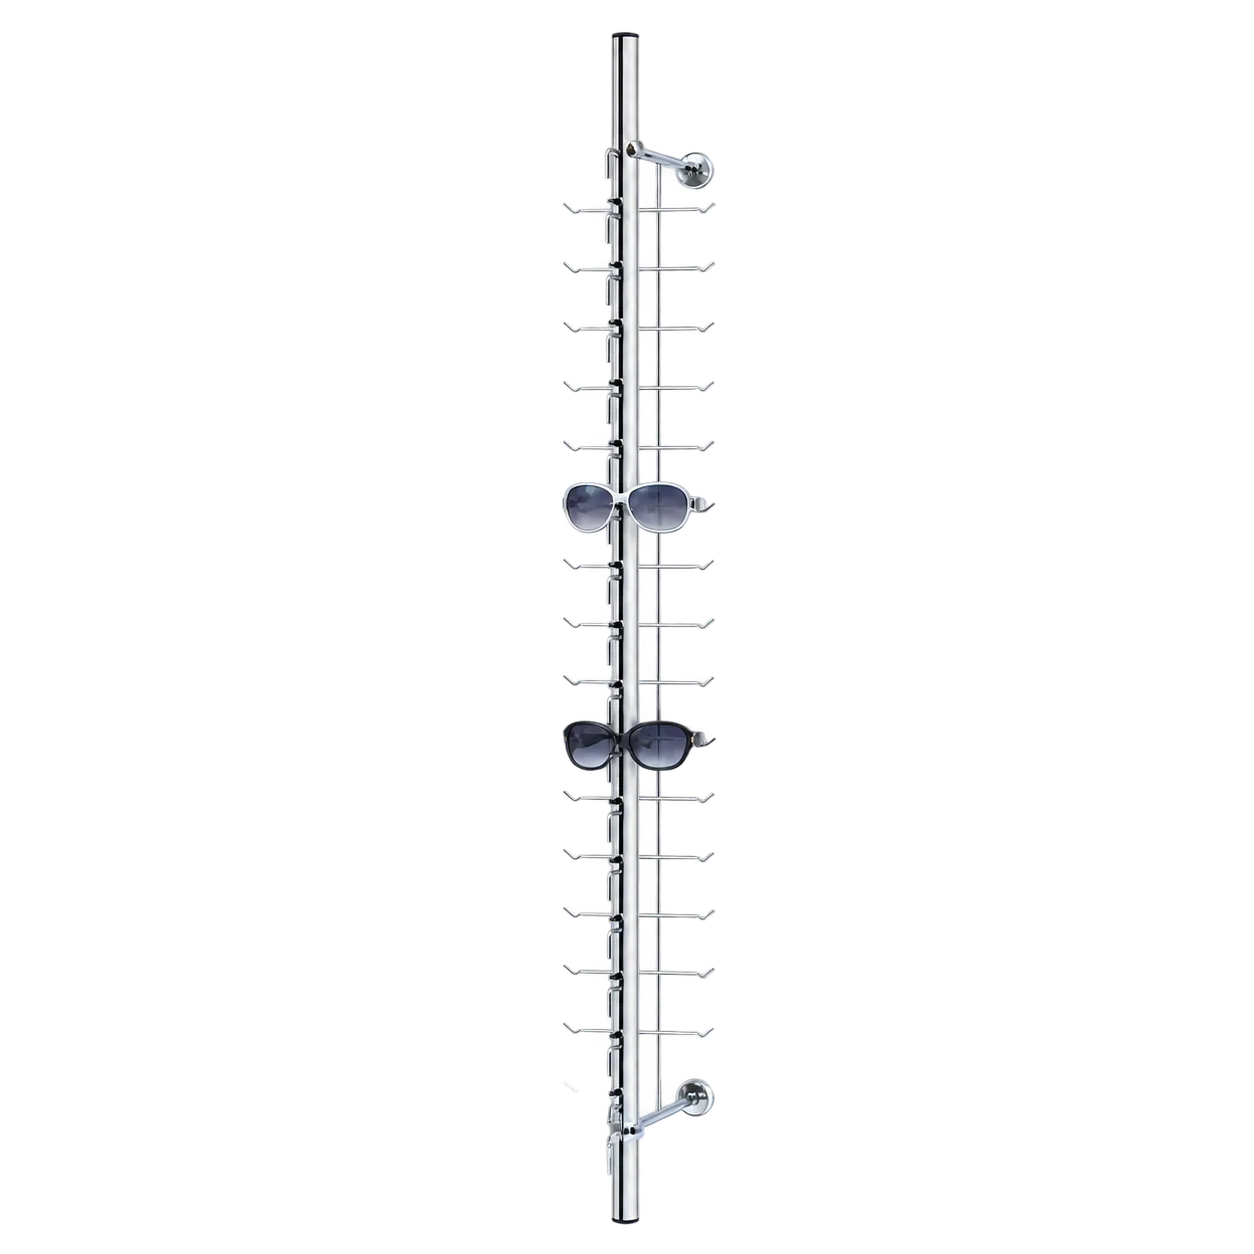
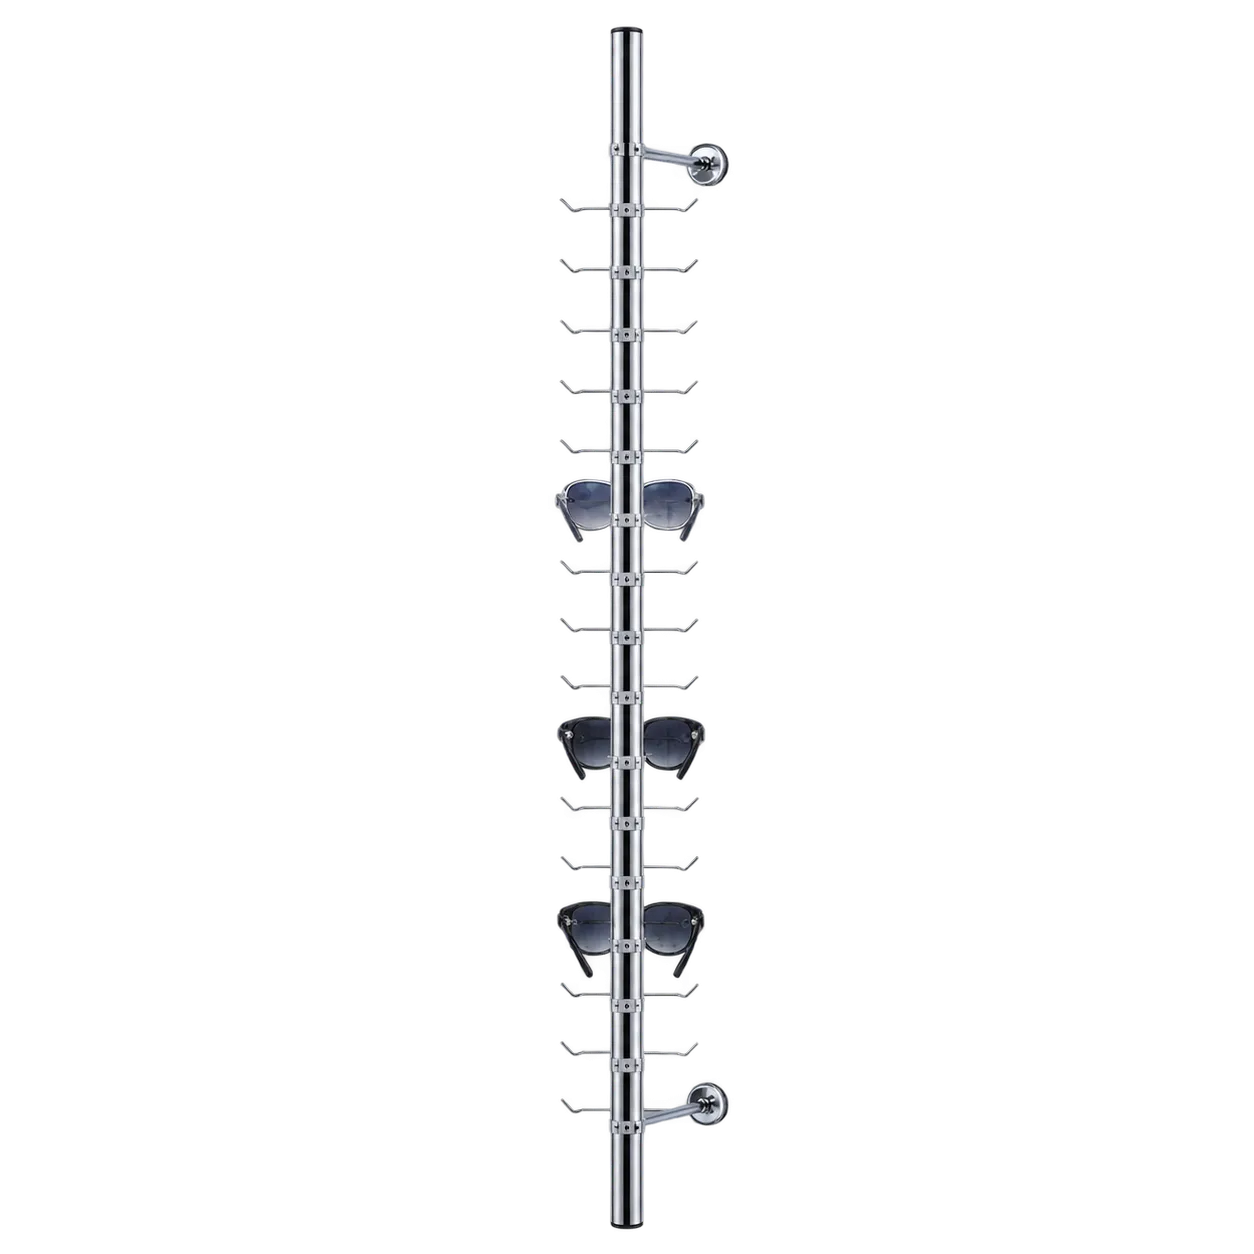
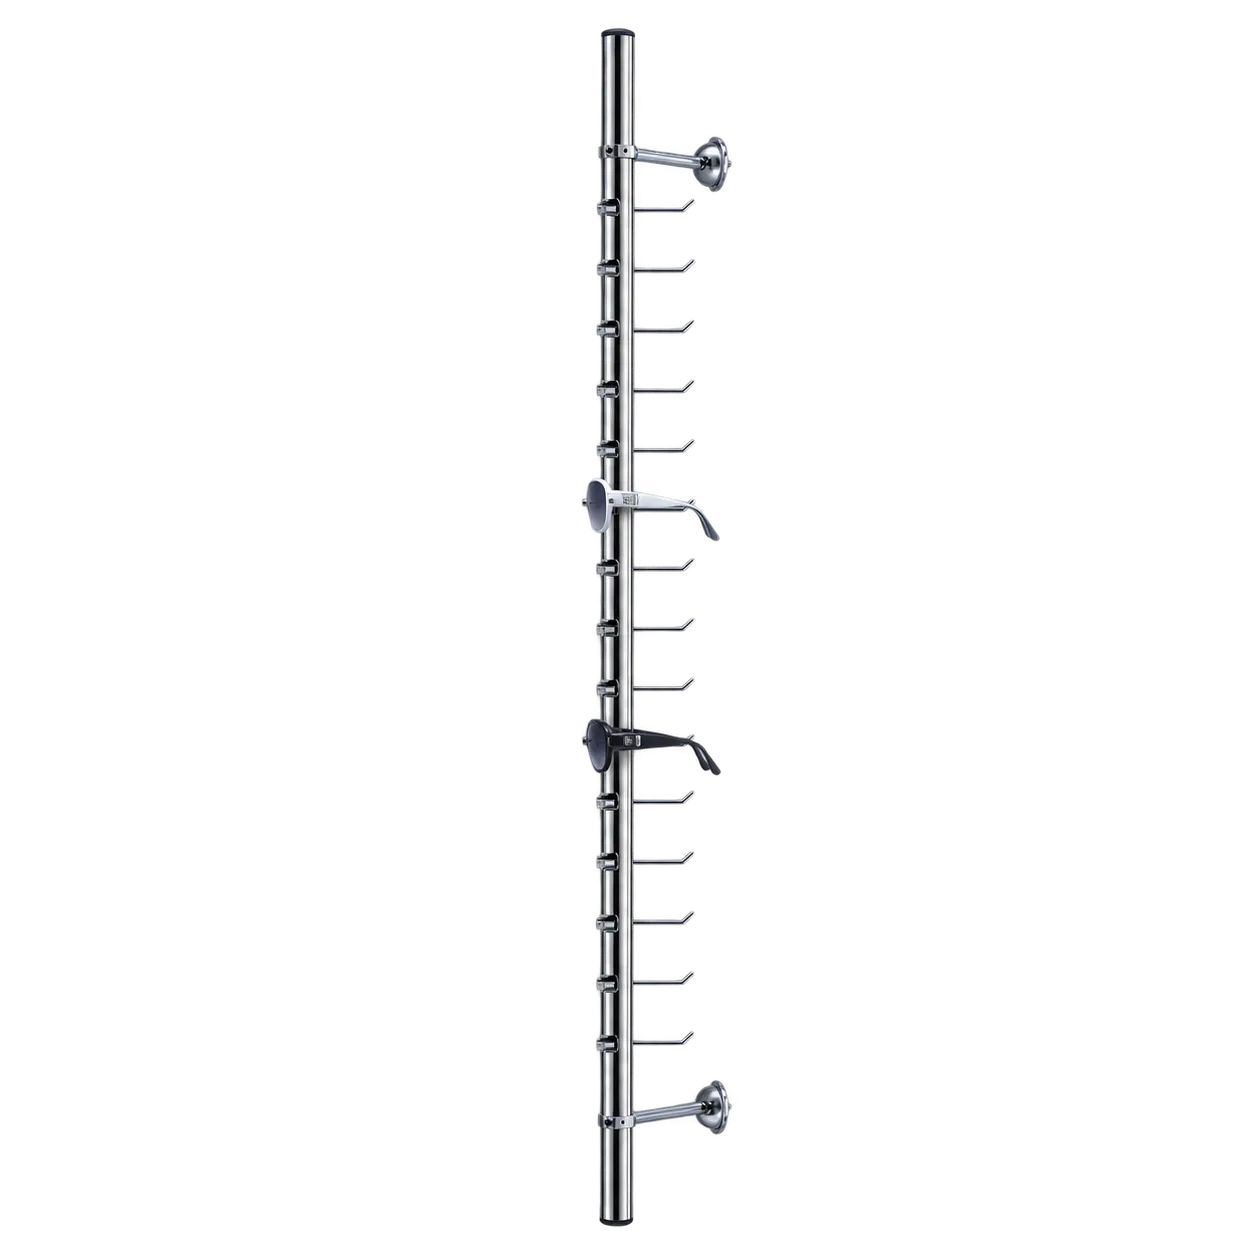
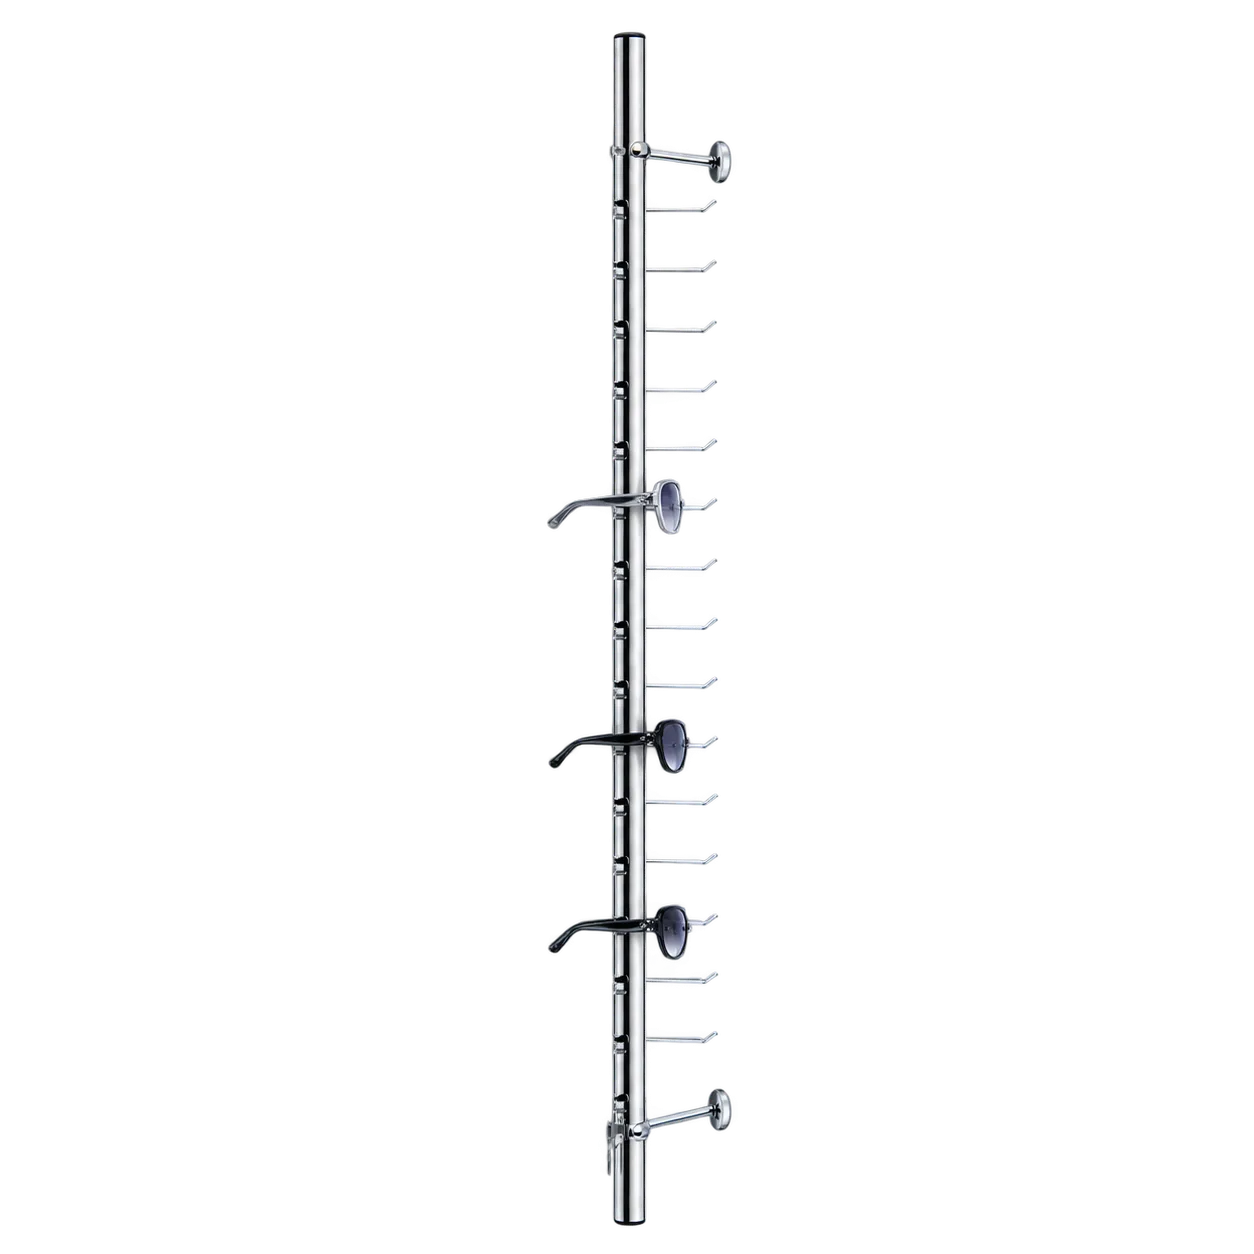
The AA-18 answers a layout problem common to optical practices: a frame range that keeps growing in a shop that does not. High-street opticians in narrow units, practices that share a floor with consulting and pre-test rooms, hospital and health-centre optical shops, and concessions with a single run of wall all have more vertical surface than floor. A long locked rod puts a range beside a mirror, between windows or along a corridor to the consulting room, and leaves the floor to customers, wheelchairs and pushchairs.
The security case is the same one that drives most retail fixtures now. The British Retail Consortium reported in March 2025 that UK retailers spent £1.8bn on crime prevention in a year when theft cost them £2.2bn. A lock carries a price in service, though: 27% of the 5,000-plus US shoppers surveyed by Numerator in 2024 said locked goods would send them elsewhere or end the purchase. Space planning can ease that. Rods placed within sight of the dispensing desk shorten the wait for a key.
The building sets the limits. British Gypsum's site guidance directs heavier fixtures on plasterboard to studs, noggings or pattressing, and an employer's duties under the Health and Safety at Work etc. Act 1974 extend to fittings that could fall on staff or the public. Accessible layouts follow the Equality Act 2010 and the reach and circulation guidance in BS 8300-2. Fit-outs for groups and health-centre landlords usually pass through a shopfitting specification or an estates procurement route. The conformity documentation those procurement routes require is issued by the manufacturer and shared by the enquiry team.