


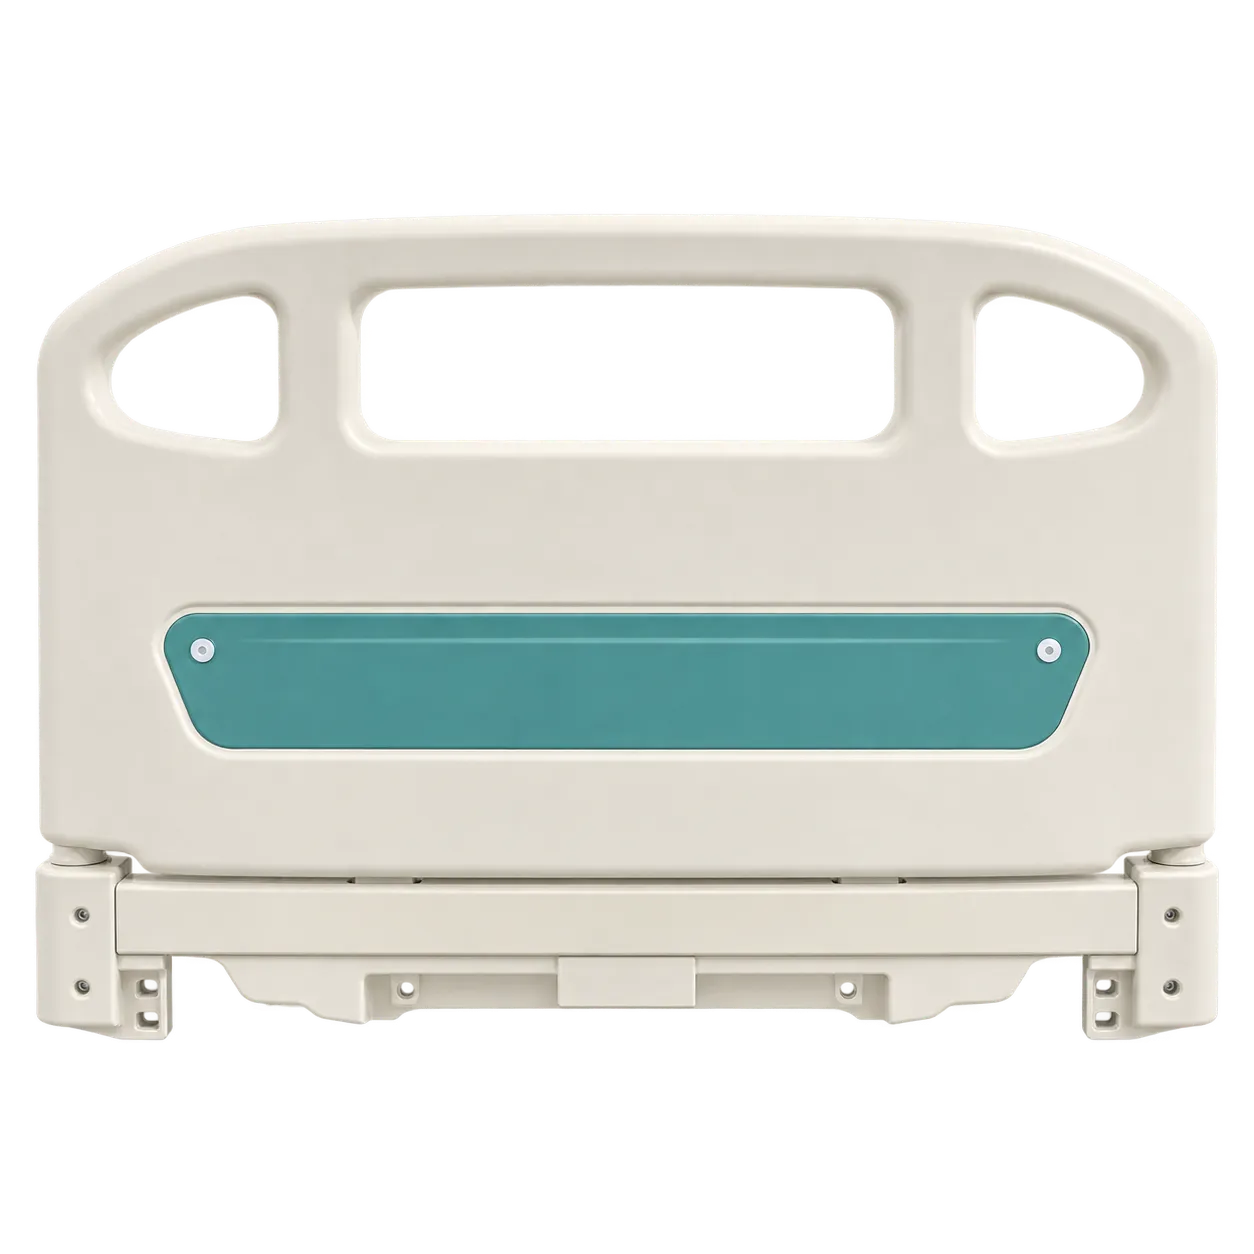
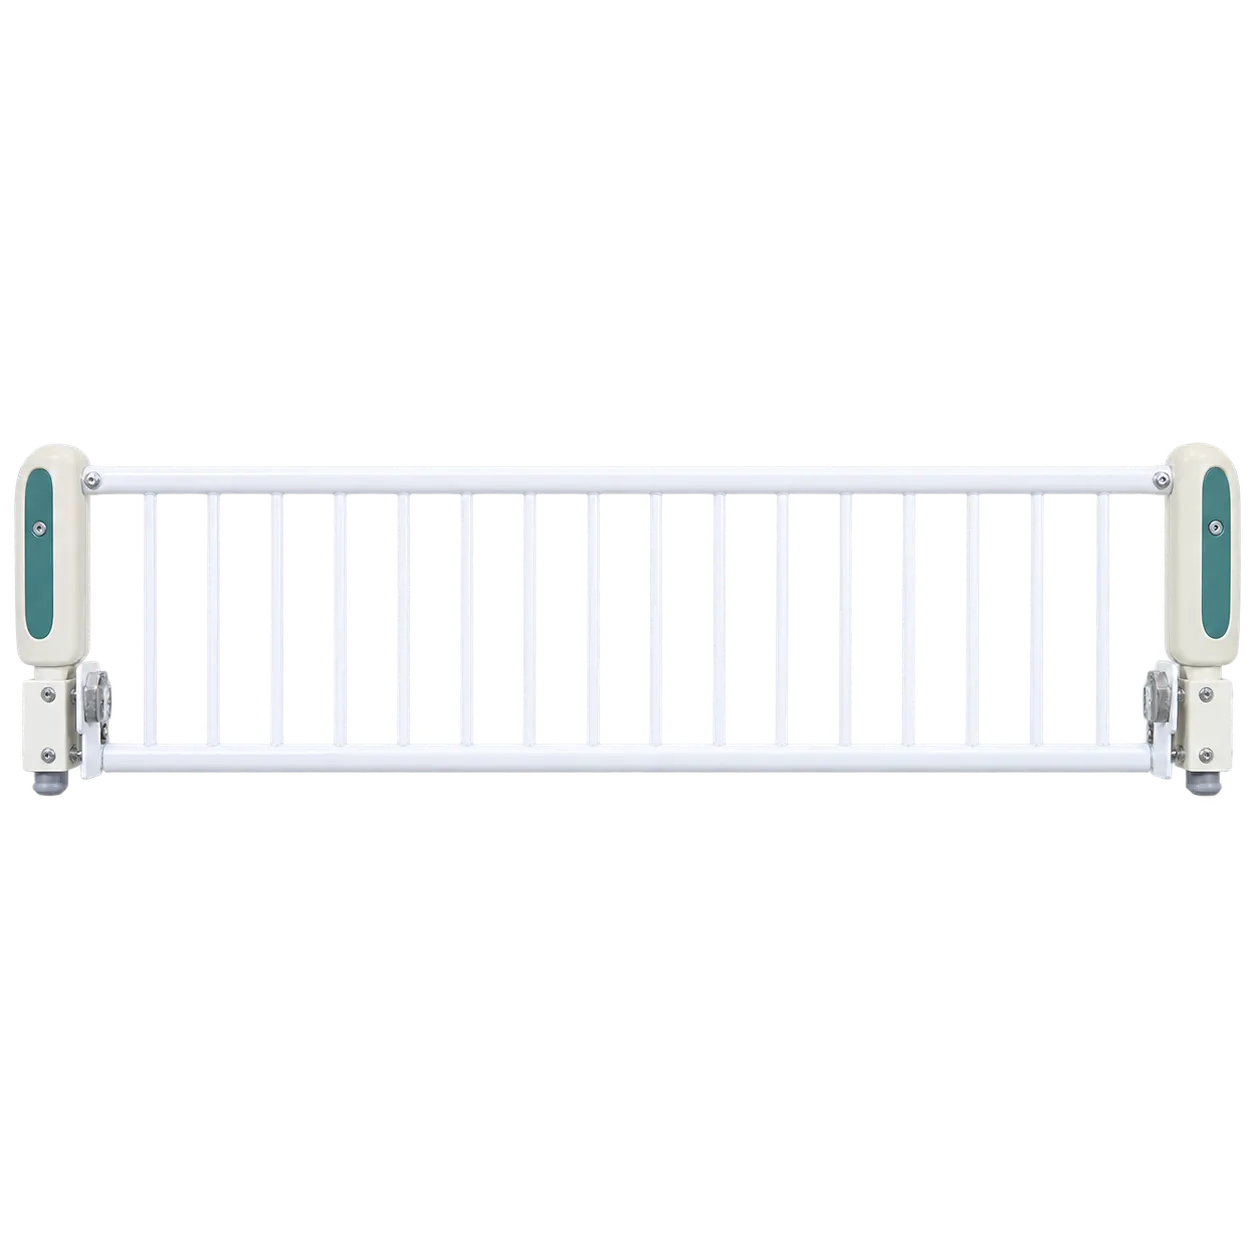


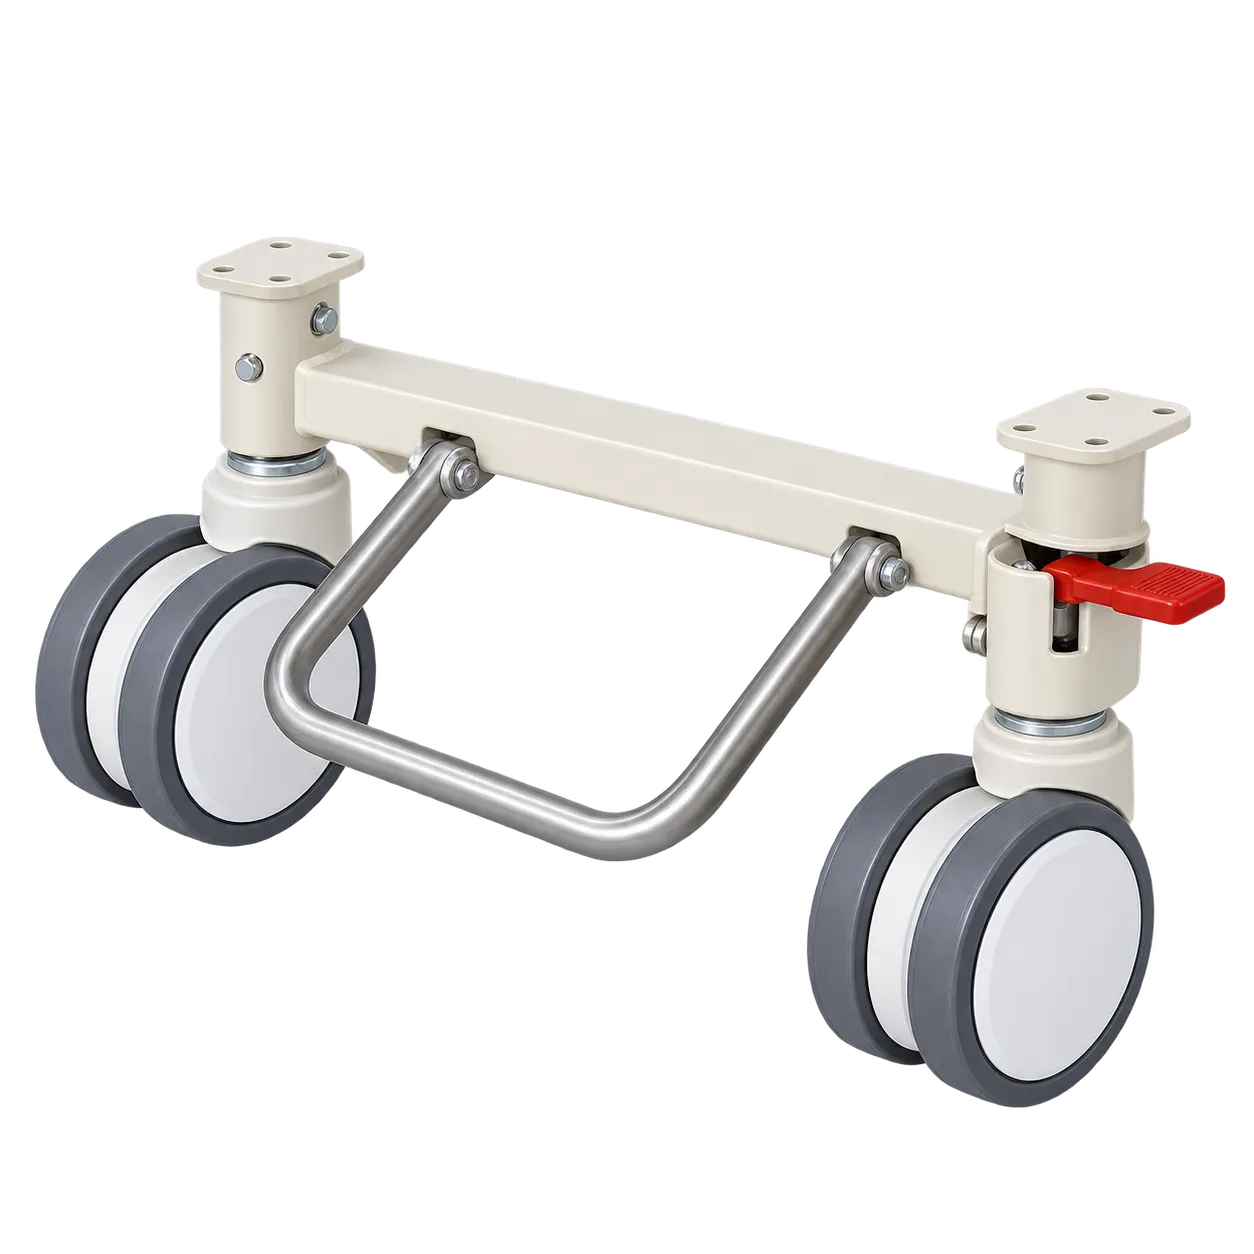
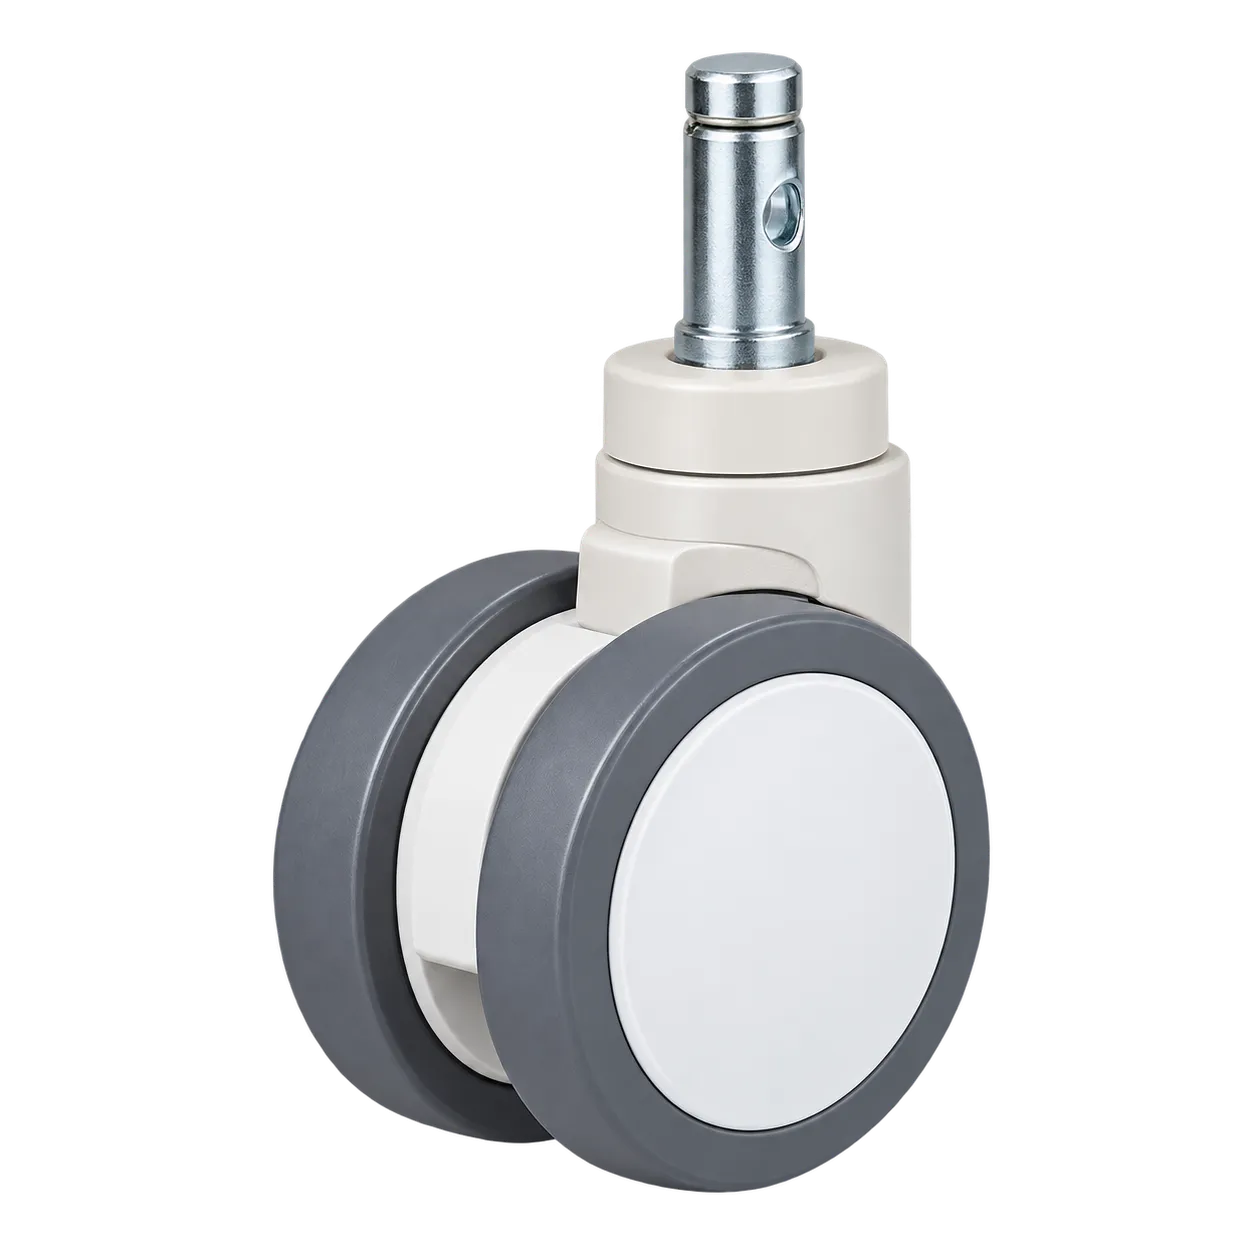
The R-5 B suits children’s orthopaedic and surgical wards, burns and plastics units, neurology and rehabilitation wards for children, and general children’s wards with generous bed spaces. Its case is estate and environment. A 2140 × 1070 mm bed is a decision about the room as much as the patient, and it pays off where the building can take it.
The space serves real clinical needs. Casts, splints, traction frames and bulky dressings take up deck area, and a child recovering over days or weeks needs room to shift position, play and sleep. A broad platform gives that room, and two cranks raise the backrest and leg section for meals and rest. The 500 mm fixed height lets a child who is allowed up sit on the edge.
The building has to match. Each bed space needs clearance on both long sides for the barred sides to lower and for staff to work, plus access at the head for emergencies, so the number of beds per bay may fall. Doors, lifts, and corridor turns along the route need to be measured against the 1070 mm frame. The mattress has to match the deck so the side gaps stay within BS EN 50637:2017, which sets enclosed gaps at under 60 mm, and NatPSA/2023/010/MHRA expects children’s beds to meet that standard unless a reason is documented. Moving a bed this size is a two-person task to assess under the Manual Handling Operations Regulations 1992.
NHS procurement routes, capital projects teams and public buyers overseas will ask for the device class, the tested standard and a declaration of conformity. The manufacturer issues the conformity documentation those procurement routes require, and the enquiry team shares it