

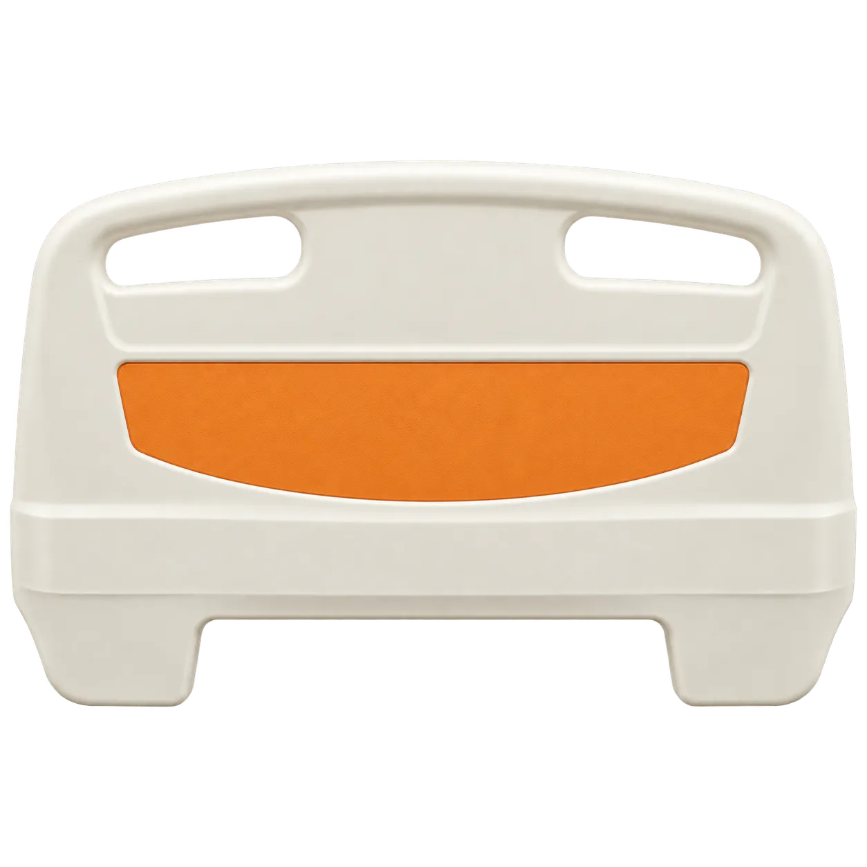
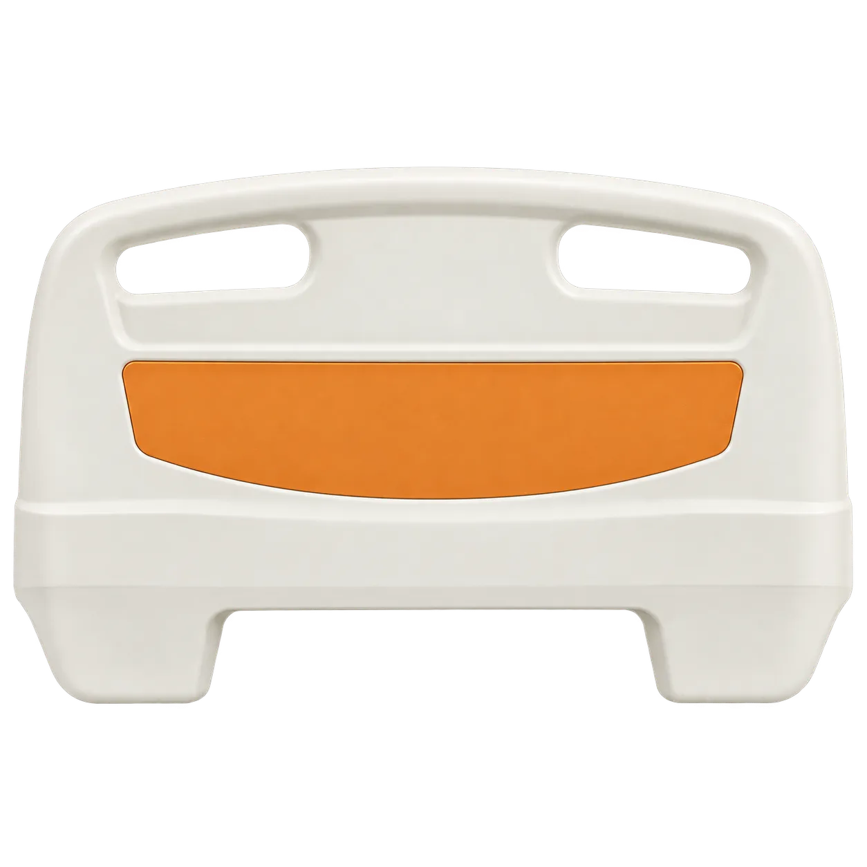
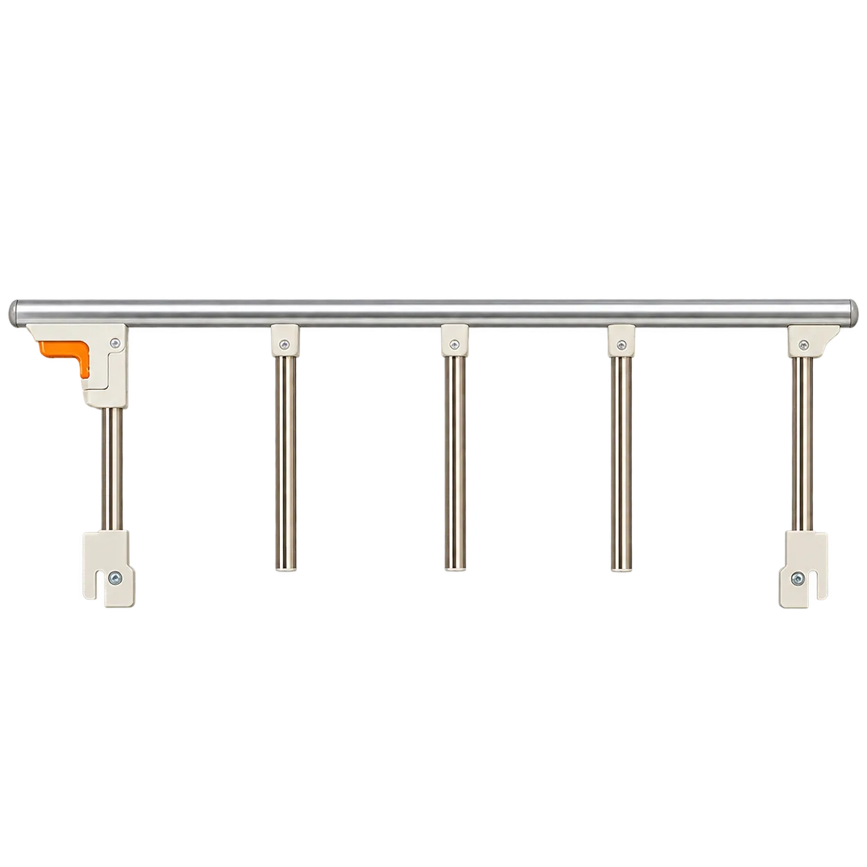
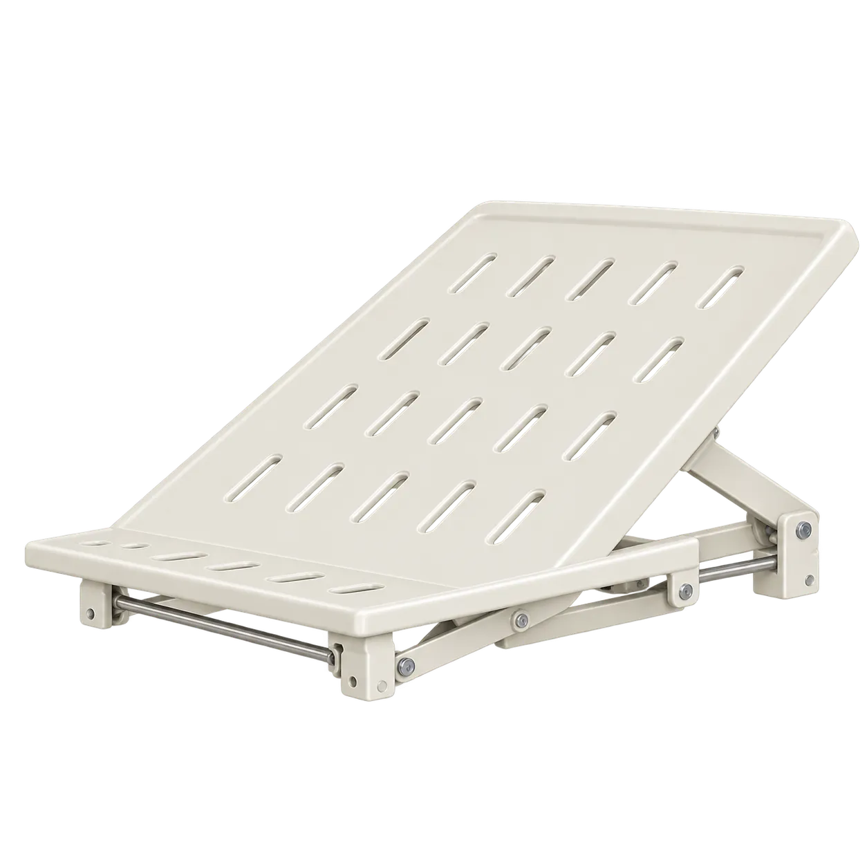
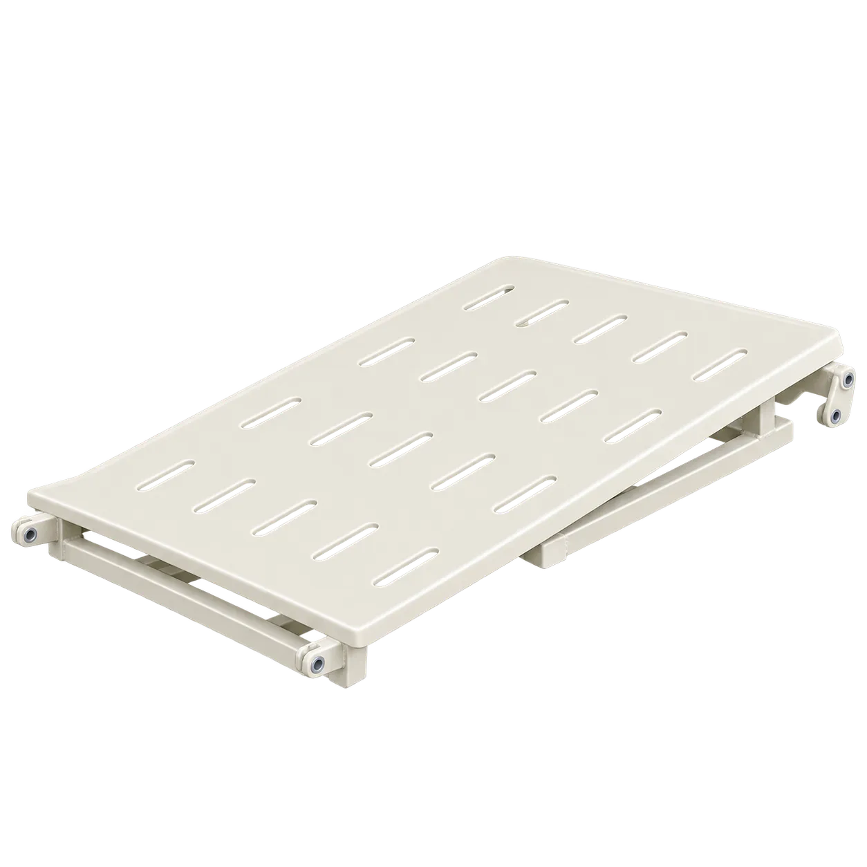


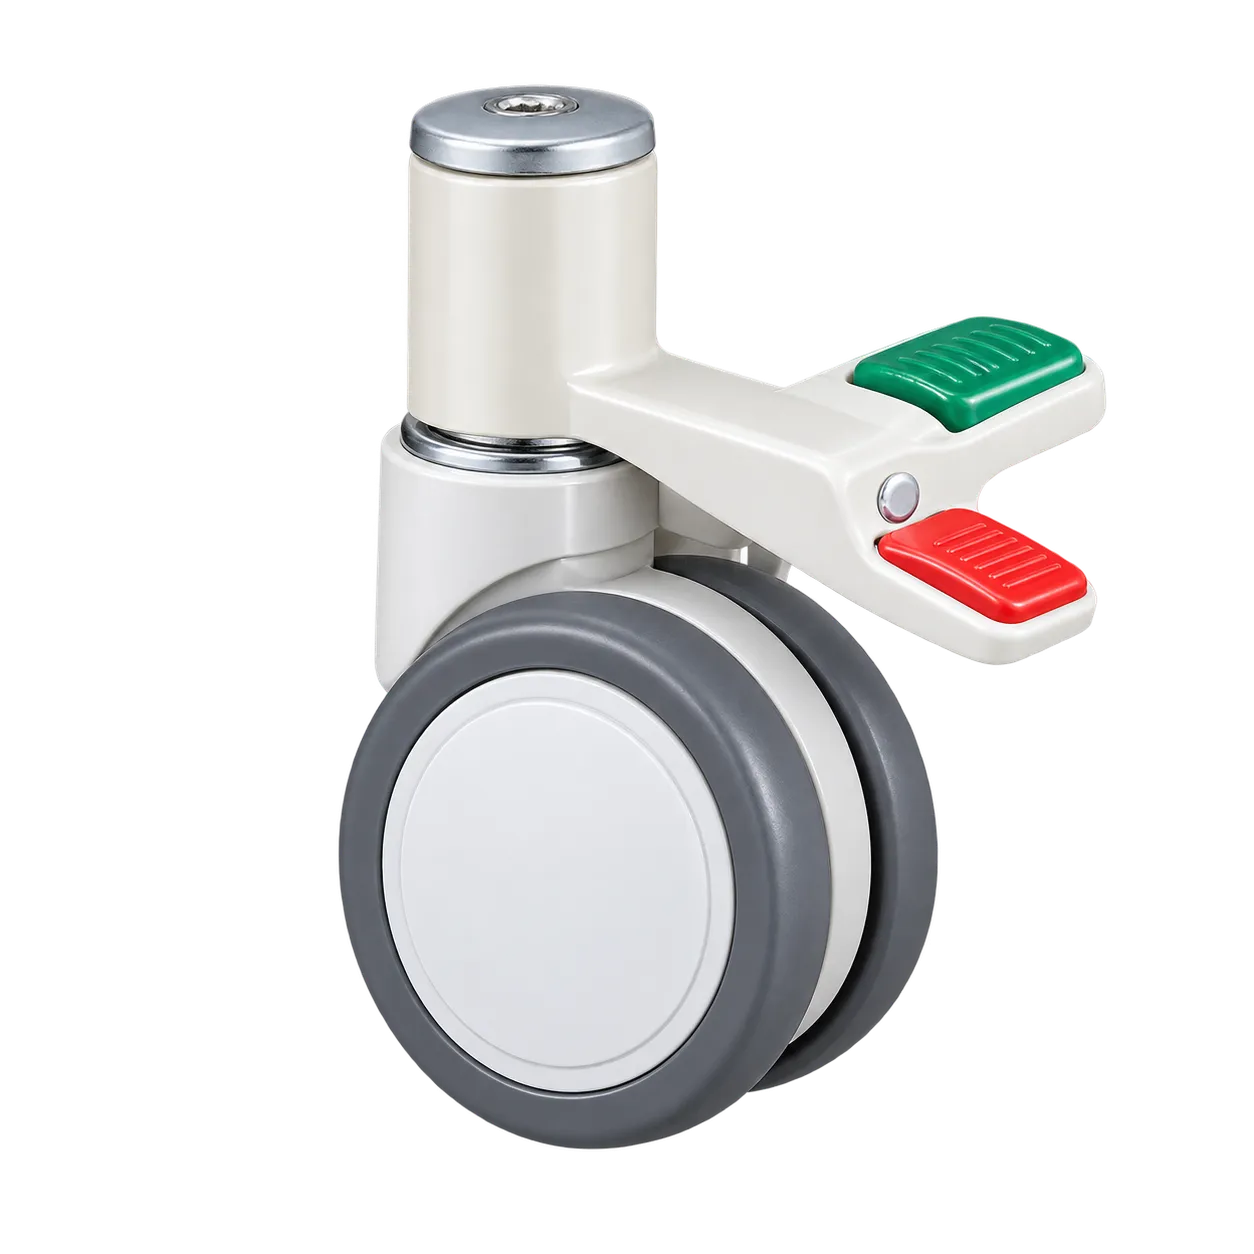
The B-4 A suits rooms where floor space is scarce, and patients mainly need to sit up and rest: hospice and respite rooms, residential and nursing homes in converted buildings, older wards with tight bays, community hospitals, and home placements. Its case is estate-led. A 900 mm frame leaves carers more room to work inside the space a building already has, without changing what the bed does for the patient.
That space has a limit worth stating. Scotland's infection prevention manual, following the Health Building Notes, sets 3.6 m from bed centre to bed centre for adult inpatient areas designed after 2010. A narrow frame therefore widens the working gap between beds and leaves the spacing standard untouched, which suits bays where hoists, commodes and chairs keep colliding with the frame.
For the patient, the frame's job is posture. The backrest reaches 70° for eating and drinking, and the knee rest adds a bend that holds the pelvis in place. A small study of ten healthy women held at 30° head-up found that 10° of leg elevation cut sliding toward the foot end but left pressure at the sacrum unchanged. The Cochrane review updated in 2026 found higher head angles probably raise pressure ulcer risk in ventilated adults, so regular repositioning stays part of the care plan whatever the bed.
The fixed 500 mm height and 830 mm surface bound the population. Bariatric patients and pathways needing height travel sit outside it. NHS procurement routes, and public purchasing in other markets, look for a device class and a declaration of conformity with every bed. The conformity documentation those procurement routes require is issued by the manufacturer and shared by the enquiry team.