

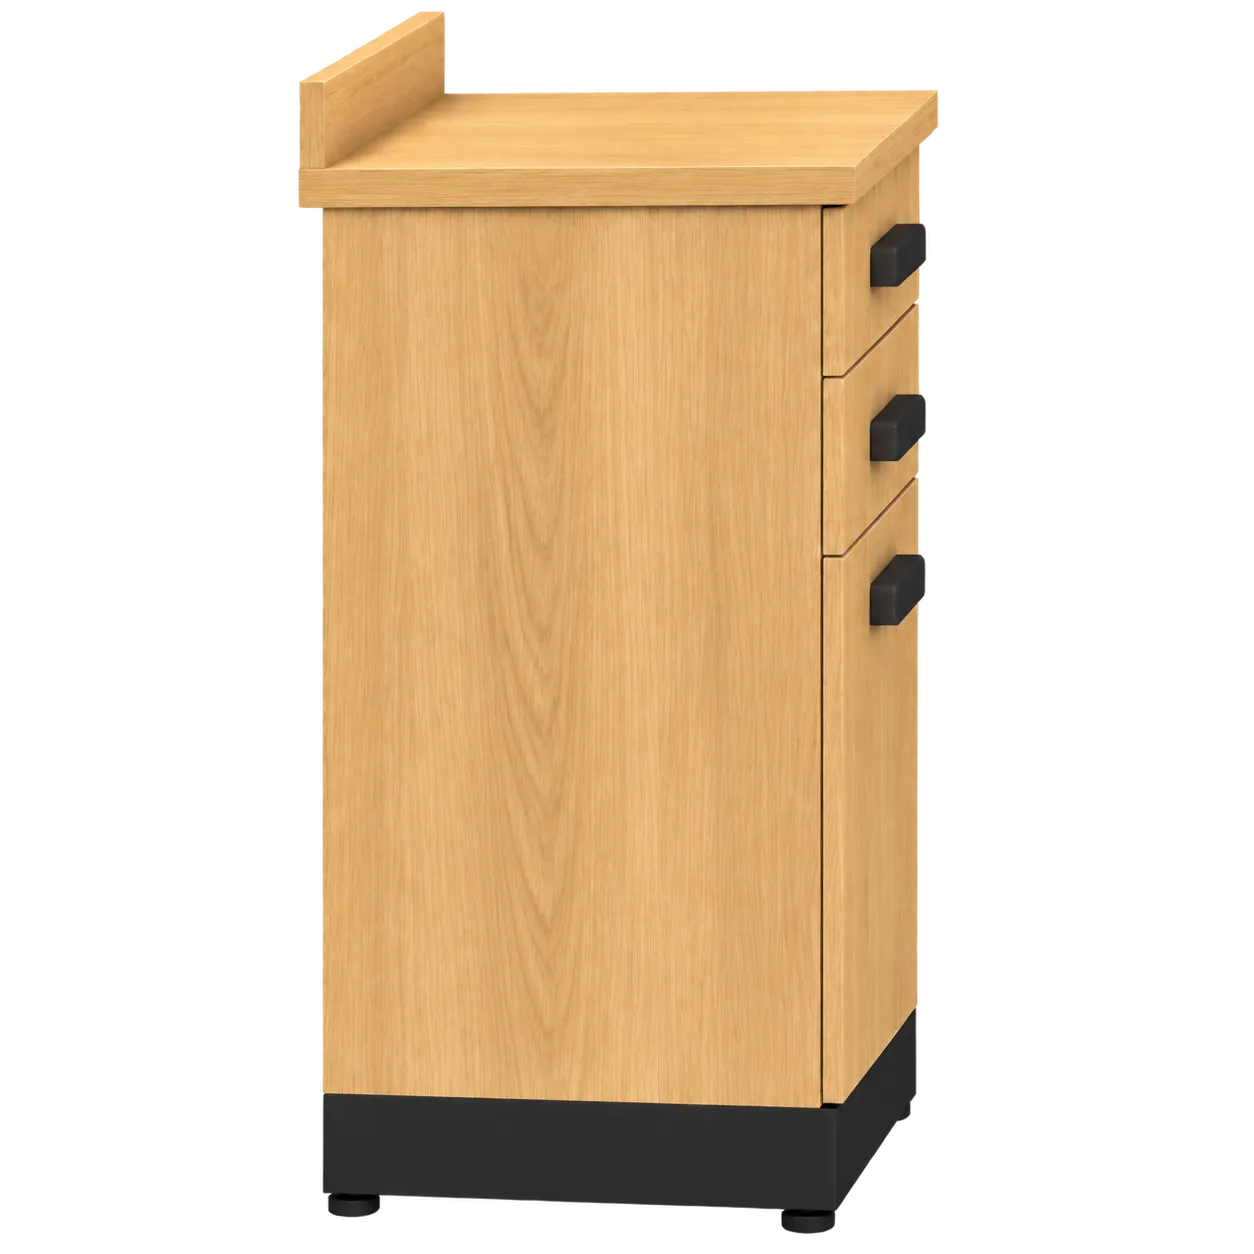
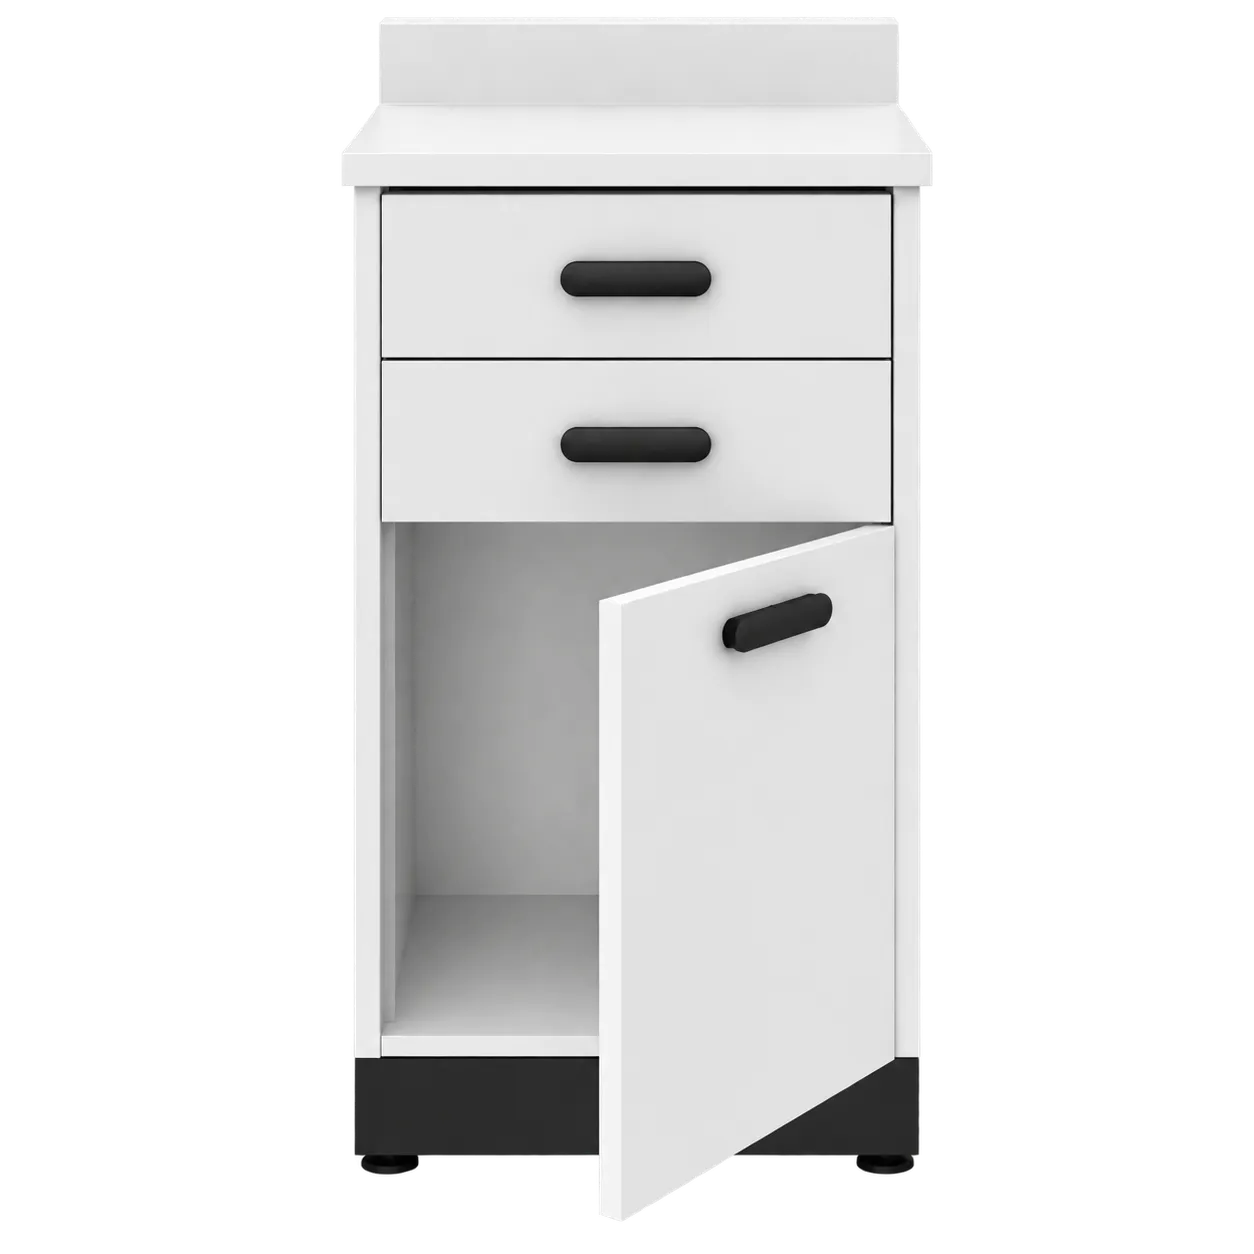
Treatment rooms run on a small number of items used constantly and a larger number used occasionally, and the difference between a room that flows and one that does not is usually whether those two groups are stored separately. Two drawers above a cupboard give three levels of access in a 450 mm footprint, which is about as much division as a small room can afford to give up floor space for.
That suits GP surgeries, dental practices, minor injuries and wound care rooms, immunisation clinics, private consulting rooms, physiotherapy treatment bays and outpatient procedure spaces. Guidance recognises that treatment rooms differ by planned use, so the right split between drawer and cupboard depends on the work: a dressing room fills the top drawer differently from an immunisation room, and both fill it faster than they empty the cupboard.
The arrangement only pays off if a drawer opens far enough to see into. A partial extension turns the back of each box into storage nobody uses, a nd nobody cleans properly, which matters more in a clinical room than a domestic one. That is the question to settle before ordering rather than after, and it takes one line in an email to the seller.
Buying runs through the routes these rooms always use. NHS primary care and community services, dental groups, private clinics, and occupational health providers each apply their own rules, and furniture like this clears infection prevention and estates alongside finance. Documentation for the finish supplied is issued by the manufacturer and provided by the seller.