
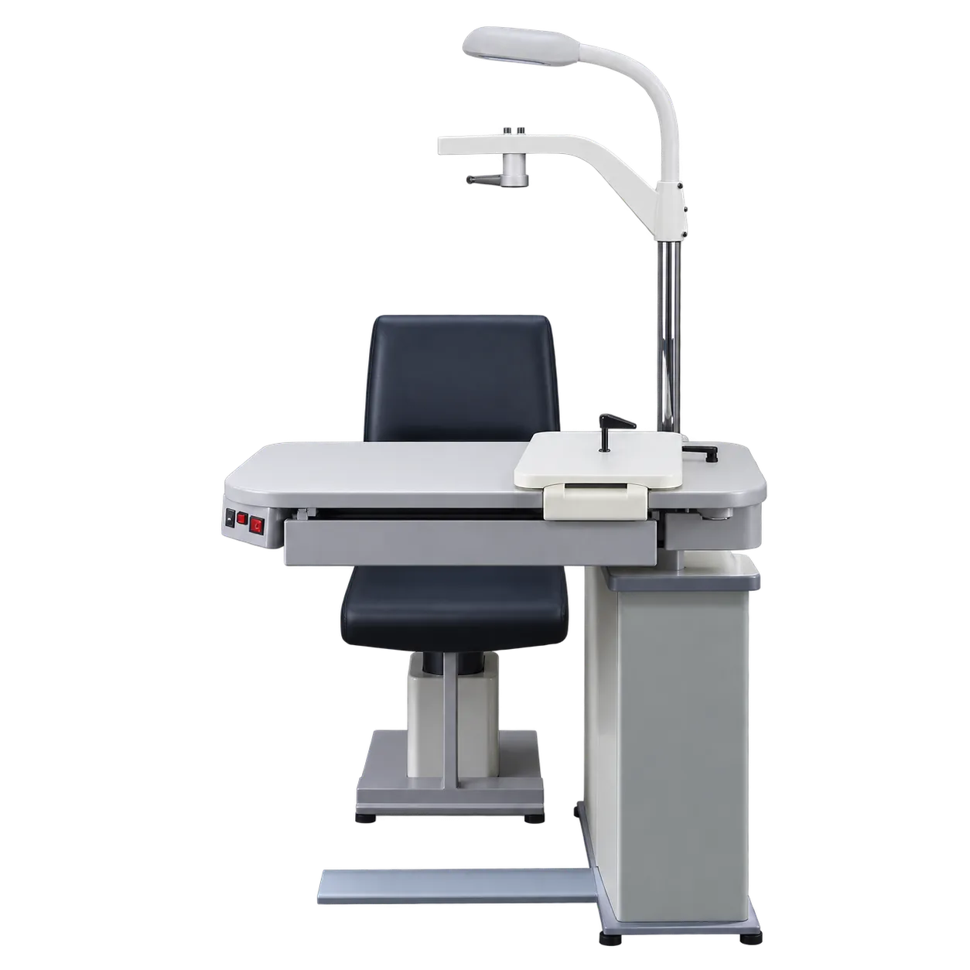
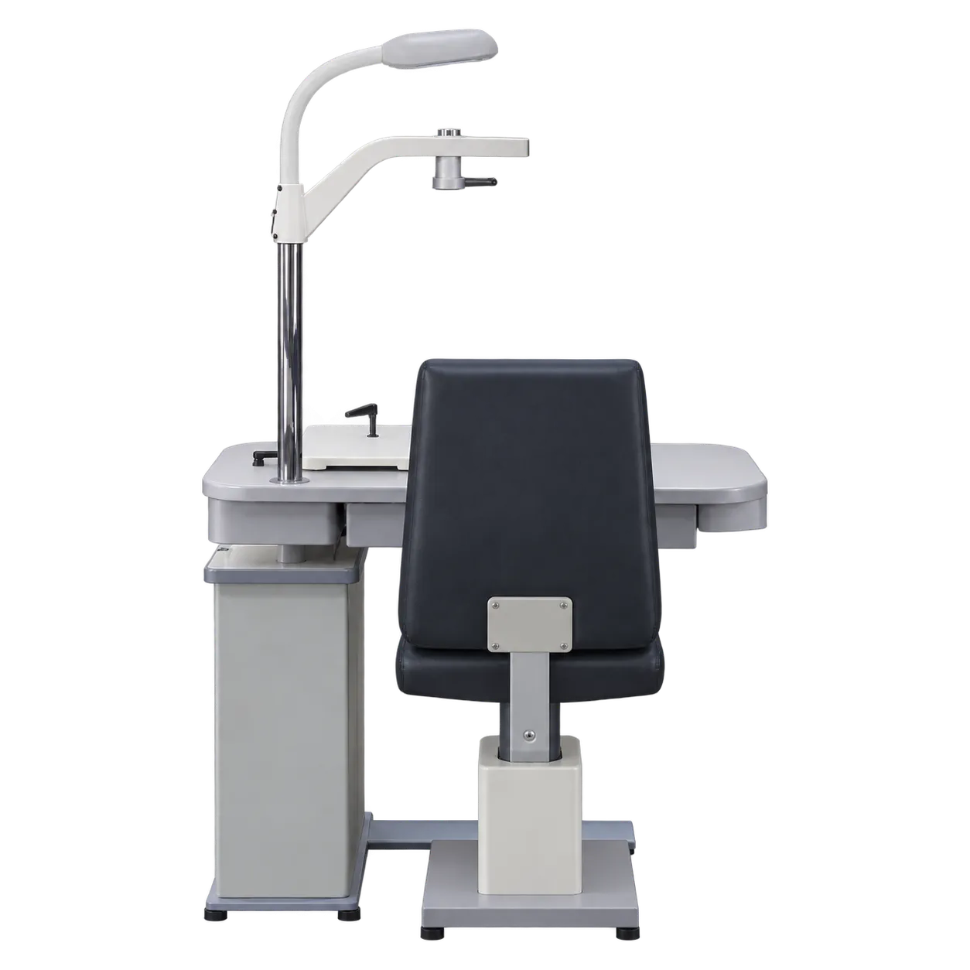
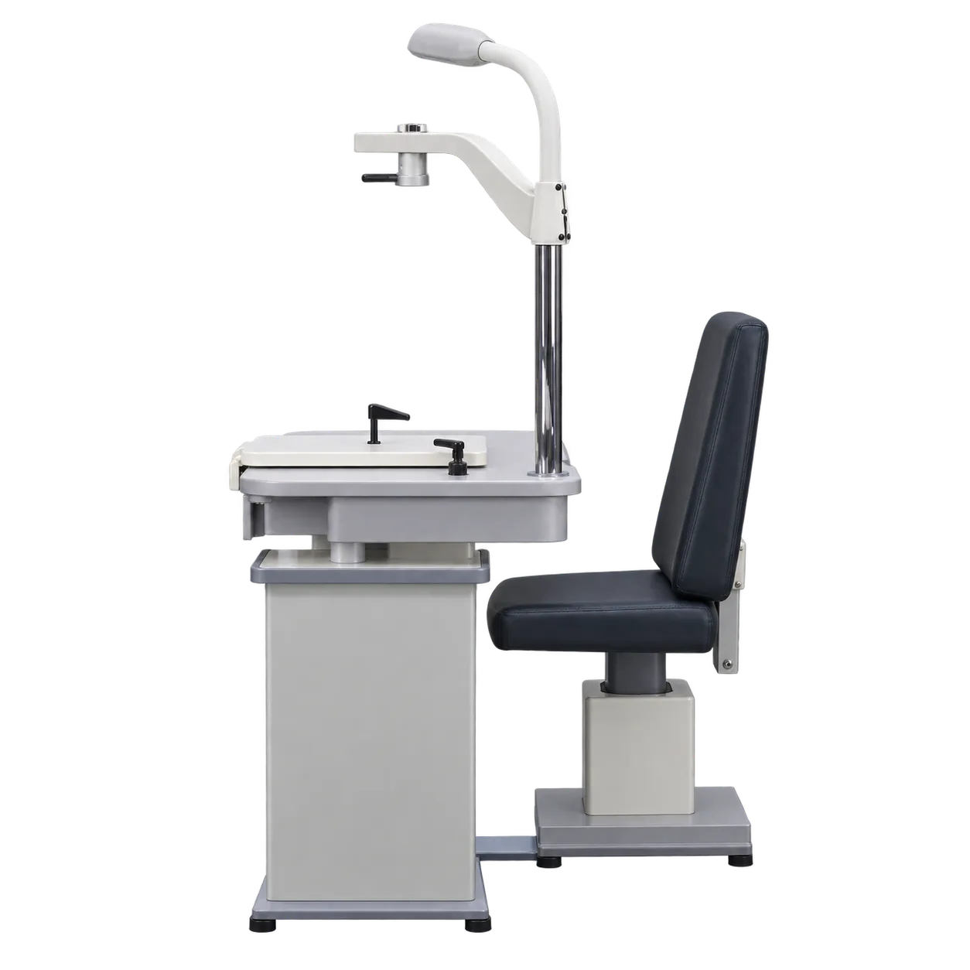
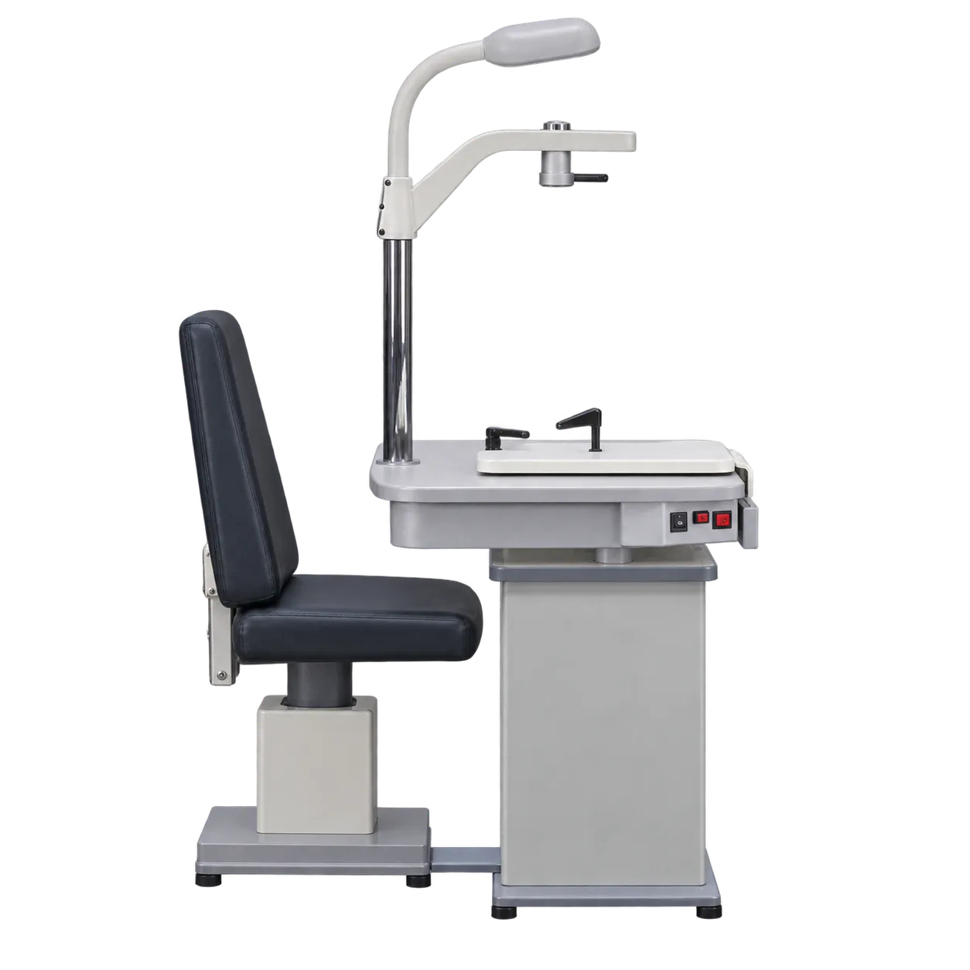
Buildings that were never designed for optical practice are the whole application, and in the UK that describes a great many of them. Converted upper floors with sloping ceilings, rooms under a dormer, basements crossed by ductwork, premises with structural downstands, and any space where a suspended ceiling or a trunking run has taken 300 mm off the usable height — in all of these a 1920 mm unit is not a compromise but a non-starter. At 1600 mm the arithmetic changes, and rooms previously written off become available.
Practices with an unusable spare room gain the most concrete benefit. A room that cannot take a refraction position is a room earning nothing, and a unit that fits where the others cannot converts it into a second testing position without building work.
Domiciliary and community services operating from borrowed or shared premises face the same constraint without control over the building. Being able to specify a unit that fits a low room rather than negotiating alterations is worth having.
The 400 mm published slide stroke supports instrument handling, bringing a device fully forward and fully clear, and the 560 × 360 × 60 mm drawer is the widest in this range.
Two things belong in the decision, and both follow from the low profile. Arm travel is 140 mm, the shortest in this range, because a lower unit has less vertical room for the arm to work in — so a practice relying on arm movement to span patient heights should choose a taller unit. And no lamp wattage is published, unlike every other unit in this range, so whether a lamp is fitted at all needs confirming rather than assuming.