
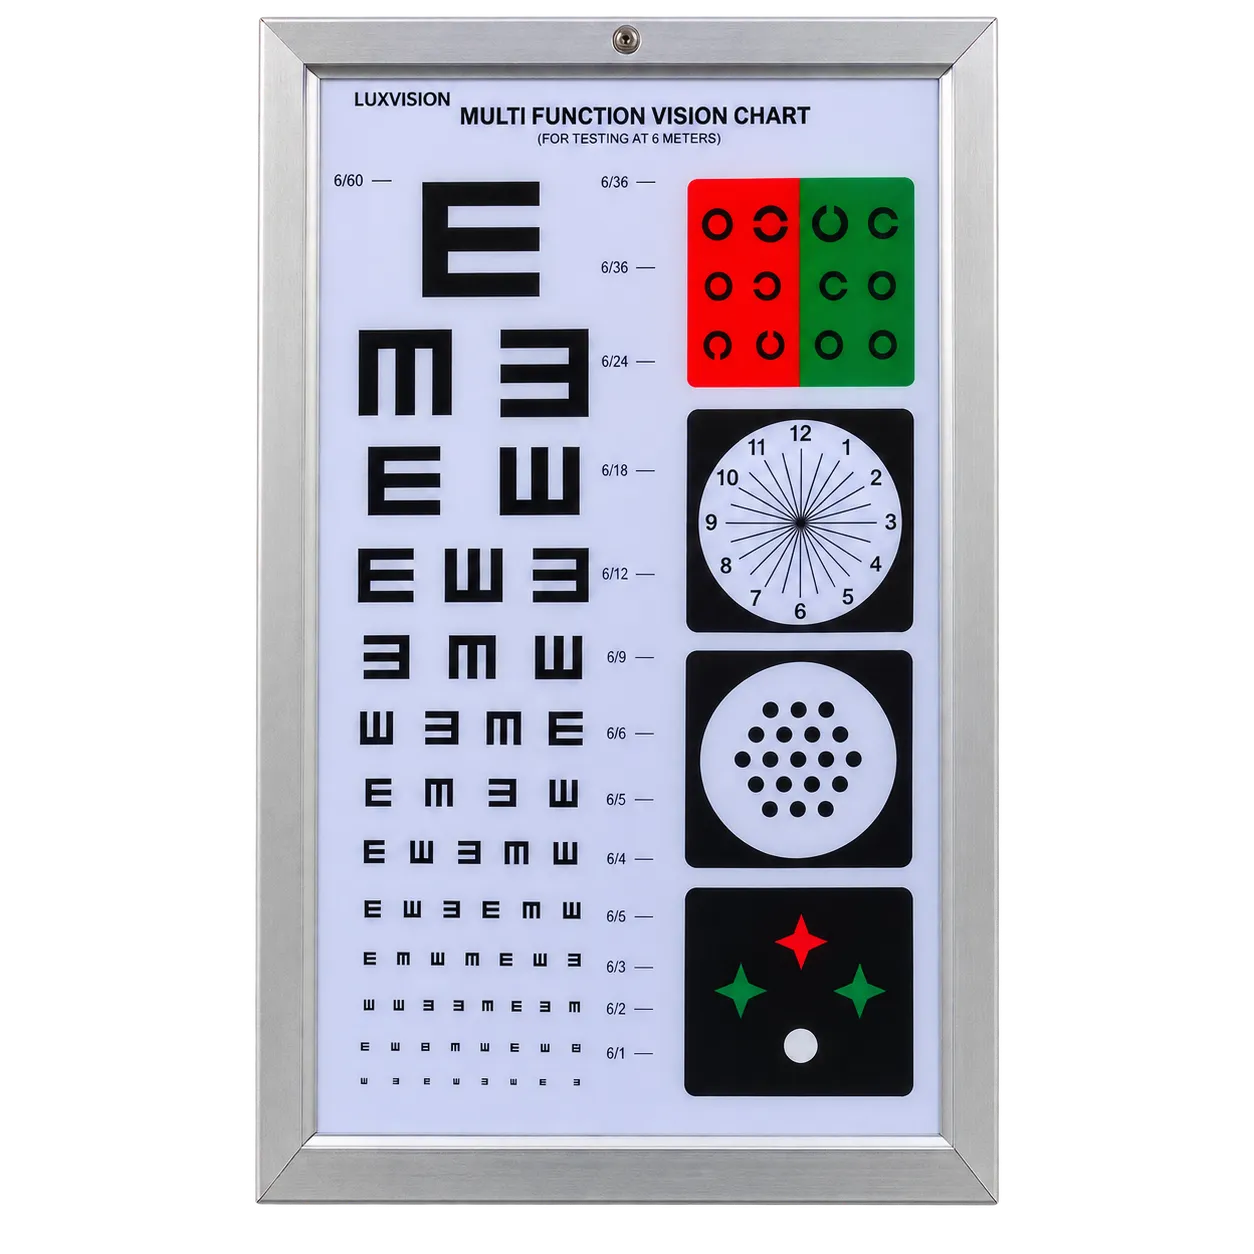
Rooms with interrupted horizontal wall runs are the practical target, and they are commoner than the alternative. Vertical wall space is usually continuous; horizontal space is broken by door frames, window reveals, corner returns, cupboards, radiator pipework and surface trunking. A multi-test chart needing 500 mm of uninterrupted horizontal wall frequently has nowhere to sit in a room that would readily take a 290 mm column, and the practice ends up choosing between a plain acuity chart that fits and a multifunction one that does not. Stacking the auxiliary panels vertically removes that choice.
Screening positions running more than one check benefit accordingly. Occupational health rooms, school medical rooms and community clinics regularly need acuity plus additional targets, and consolidating them onto one illuminated face means every element is presented at the same distance under the same backlight — which keeps the results comparable and the sequence unbroken.
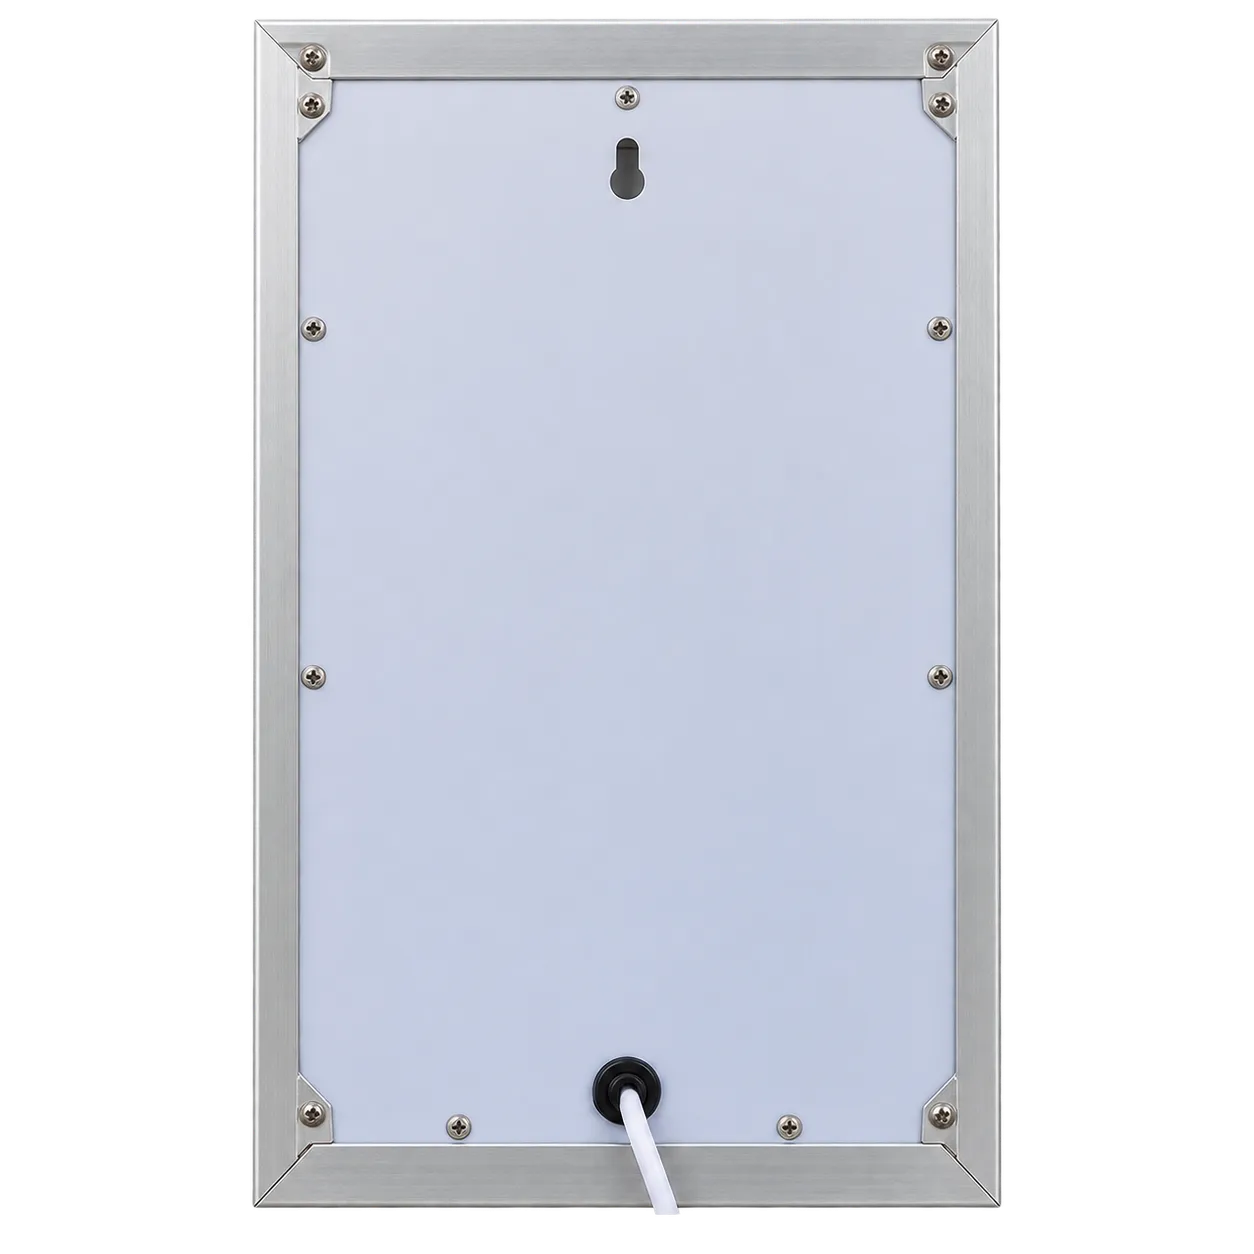
The published luminance figure of 80–350 cd/m² serves practices auditing their equipment against acuity testing standards, since chart luminance governs the measurement and most illuminated charts publish nothing at all. The same applies to the electrical specification, with universal 100–240V input covering UK mains directly.
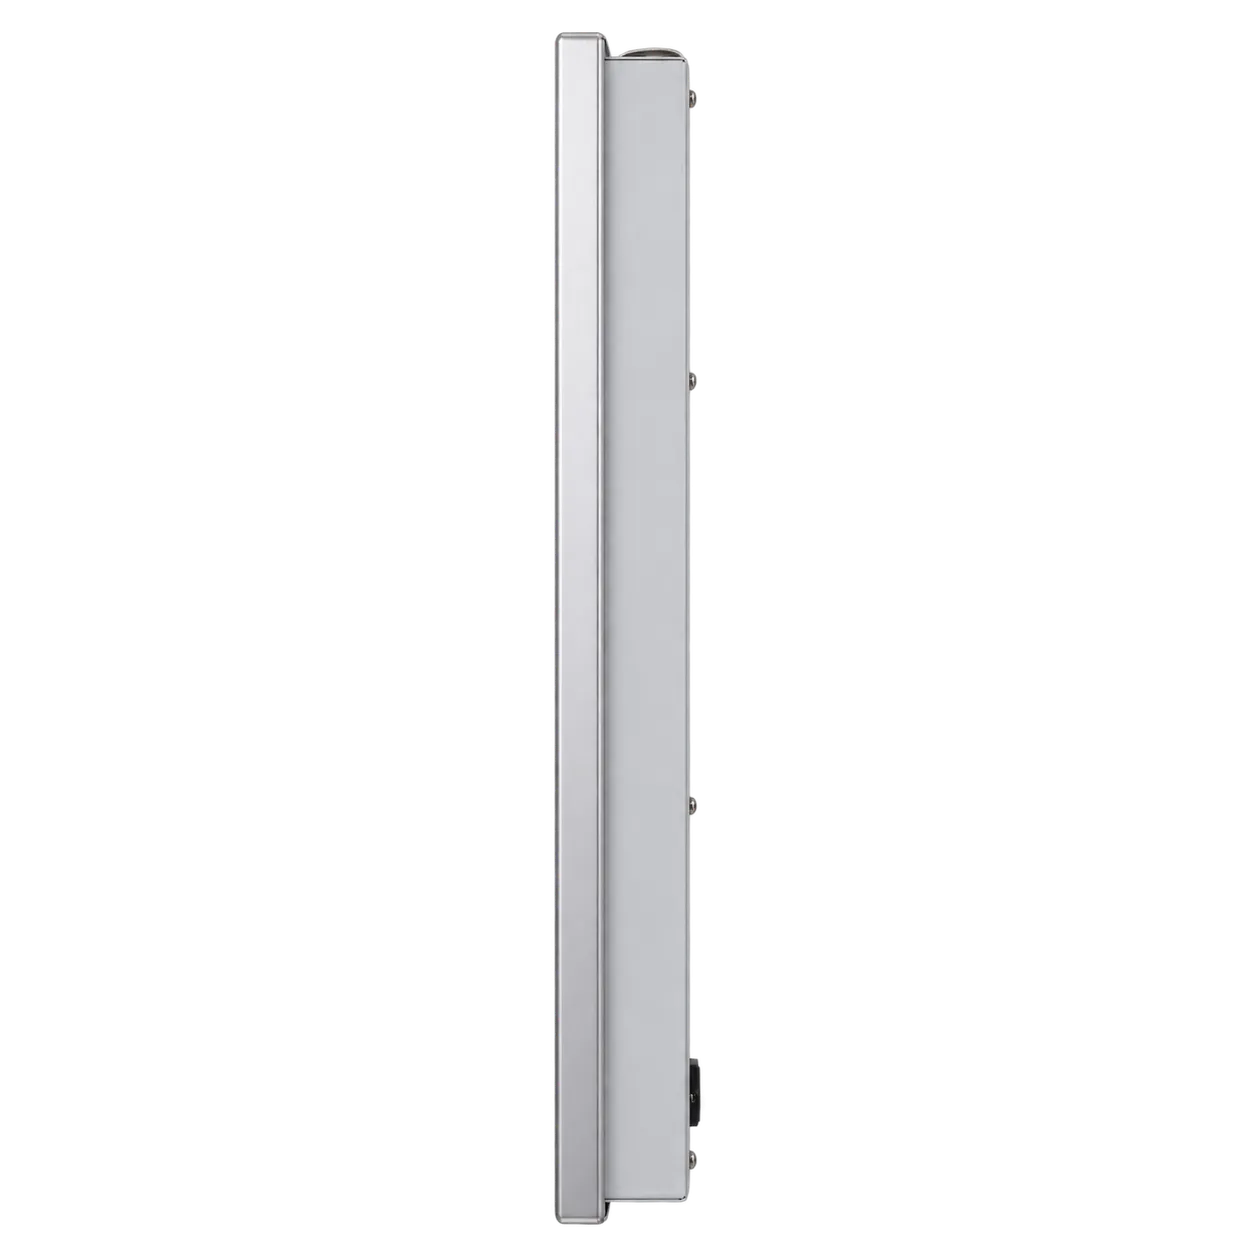
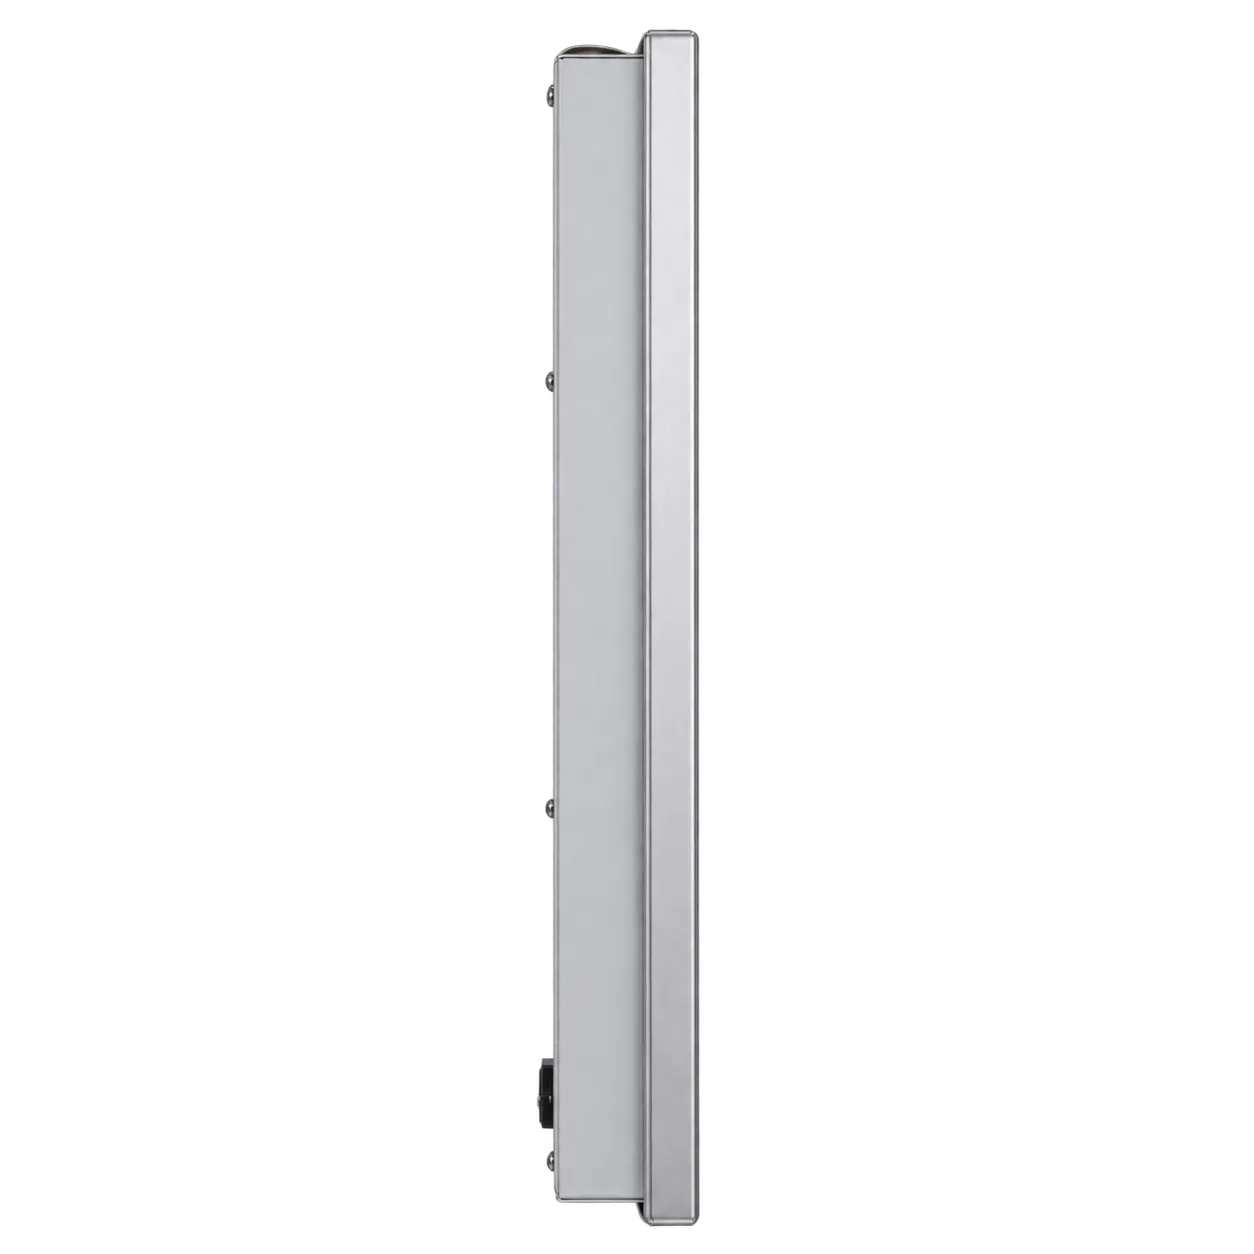
Three things belong in the decision. The panel complement is not itemised in the supplied literature and is permanent once the printed face is delivered, so the schedule must be obtained in writing and matched against the tests the room actually performs. The luminance span is unexplained and may denote adjustability, tolerance or face variation. And the 250 mm depth figure is far greater than comparable charts and should be verified before a mounting position is planned — in a corridor that difference would matter.