
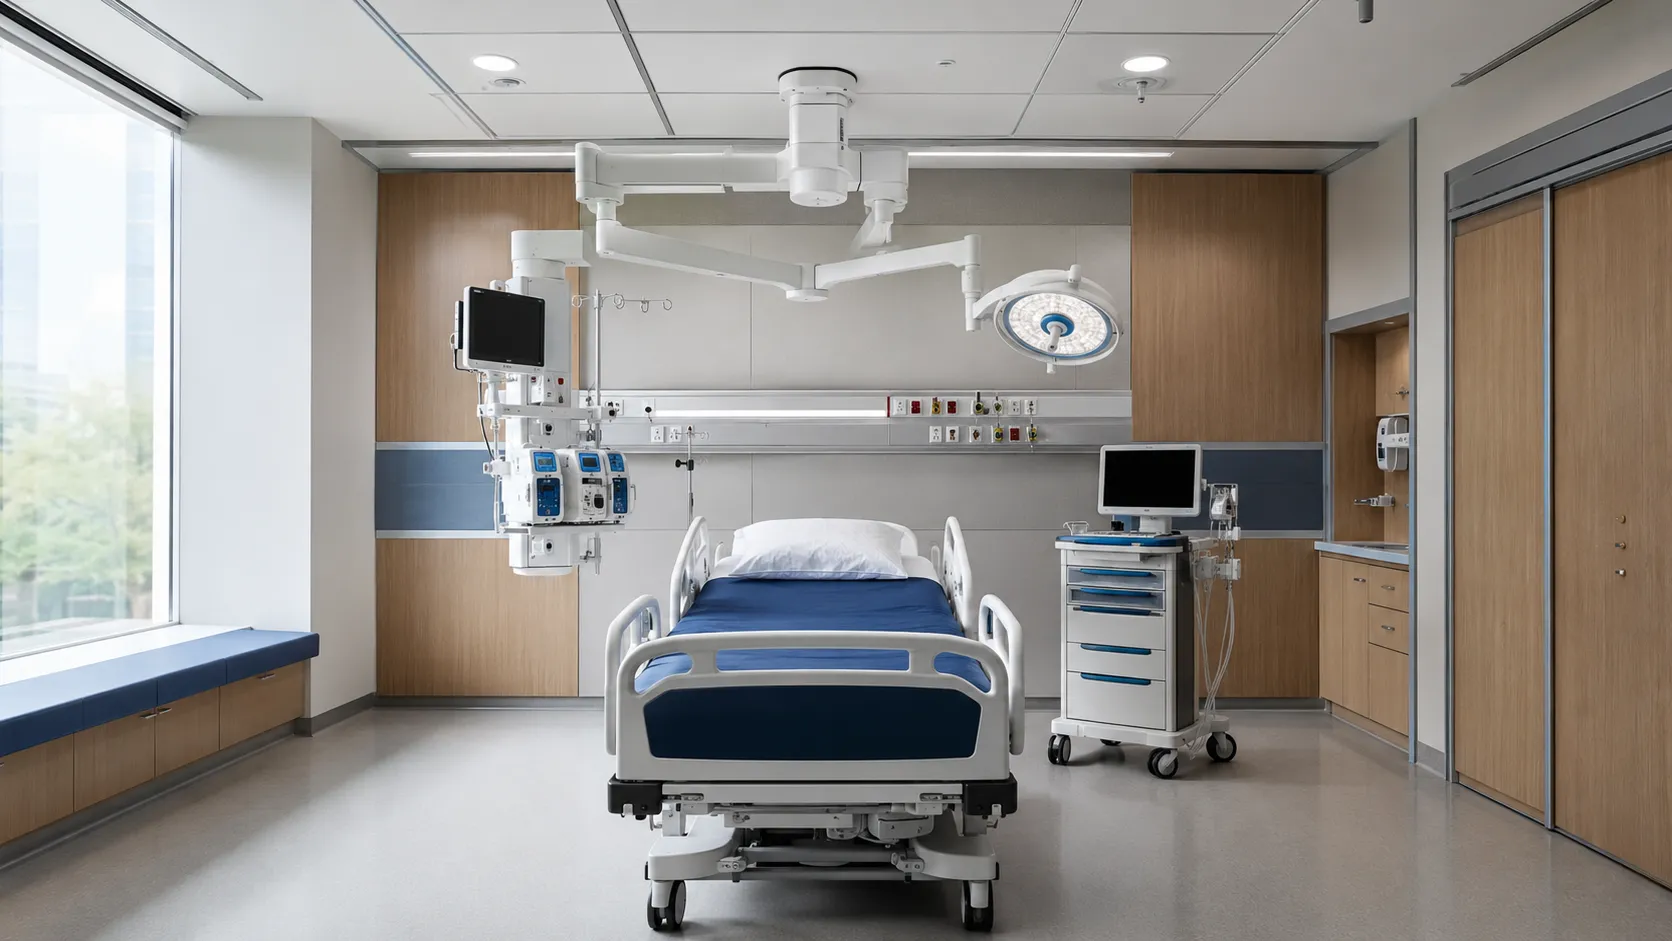
How equipment will change hospital architecture
Hospitals are buildings first, and buildings are shaped by what happens inside them. As medical equipment advances, it changes what a hospital's architecture must support. Advanced imaging needs the right space and infrastructure. Connected devices need cabling, power and standards. Spaces need to flex as care changes. And infection control shapes design in ways it did not before. This article explains how future equipment will change hospital architecture, and what it means for hospitals planning. The direction is already clear. Buildings shape care too, in real ways every day in hospitals.
Buildings shaped by the equipment they hold
It is easy to see hospital buildings and hospital equipment as separate concerns. In fact, they shape each other. As equipment advances, buildings need to change to support it, and as buildings are redesigned, they should be planned around the equipment they will hold. This is a two-way relationship that will only strengthen over time. Hospitals that treat architecture and equipment as one conversation, rather than two, are better placed to make good choices in both over the long run.
None of this replaces the clinical work at the heart of care, and it does not remove the need for reliable core equipment. It changes how the setting supports that equipment and that work in practice. Bodies that scan the horizon for healthcare recognise this connection, and the World Health Organisation's foresight work on emerging technologies reflects how equipment shapes the wider health system. For a hospital, the useful question is how architecture can support the equipment of tomorrow. Buildings must fit kit. Planning helps greatly over time in equipment fit-out of buildings that will last for decades.
"Hospital architecture is not just where equipment sits. It is what makes future equipment work well."
Space and infrastructure for advanced imaging
Advanced imaging equipment needs the right space, power, shielding and supporting infrastructure. As imaging capabilities grow, the demands on the building around them grow too. A hospital that plans imaging suites carefully, with future equipment in mind, avoids costly retrofits later. A hospital that treats these spaces as afterthoughts pays for it in complexity down the line.
For buyers and planners, this makes imaging space part of the equipment decision itself. Equipment is only as good as the space that supports it, so planning them together saves cost and disruption. Advanced imaging is where the link between equipment and architecture is most obvious, and where getting the building right pays off most clearly in what equipment can achieve. Imaging needs the right space. Retrofits are expensive and disruptive to care in hospitals of every kind.
Cabling, power and connectivity
Connected devices need cabling, power and network infrastructure that can support them. As more equipment becomes connected and data-driven, the requirements on the building for cabling, standards-based connectivity and dependable power grow too. A hospital wired well for the equipment it will hold is far easier to fit out and adapt over time.
For buyers and planners, this makes connectivity infrastructure central to modern hospital architecture. Software and connected devices are increasingly considered within digital health frameworks, such as the FDA Digital Health Centre of Excellence. Buildings designed with connected equipment in mind fit the direction of travel; buildings that leave connectivity as an afterthought struggle to keep up with the equipment they will hold. Wiring must fit the future. Standards should be built in from the start of design and built into the design of new hospitals.
Flexible spaces for changing use
As how care is delivered changes, hospital spaces need to flex to match. Rooms designed for a single use may become dated quickly, while spaces designed for adaptable use can be reconfigured as equipment and care evolve. Flexibility in design is a way of keeping a hospital useful over the long life of the building.
For buyers and planners, this raises the value of designing spaces around adaptability rather than a single moment in time. Equipment changes over the life of a building, so buildings that can accommodate that change stay valuable longer. Flexible design is not the same as vague design; it means thoughtful choices that let the space keep working as equipment and care shift around it. Change is constant in health. Spaces must adapt to it over the life of the building in use.
Infection control in the fabric of the building
Infection control increasingly shapes how hospitals are designed, from surfaces and layouts to airflow and materials. Buildings designed with infection control in the fabric, not just in cleaning routines, support safer care as expectations rise. This changes what a hospital's architecture is expected to do.
For buyers and planners, this makes infection control part of the architectural picture, alongside its usual place in equipment and process. Standards and expectations for such design are informed by bodies such as the Medicines and Healthcare products Regulatory Agency for the equipment side, and buildings that support infection control by design complement equipment that does the same. The building and its equipment work together on this. Design supports safety. Fabric matters here alongside equipment in the design of hospitals.
Planning buildings and equipment together
The clearest overall point is that buildings and equipment should be planned together. A hospital that treats architecture as one project and equipment as another risks each undermining the other over the years. A hospital that plans them as one conversation, especially for major spaces such as imaging suites and theatres, gets more from both.
For buyers and planners, this means bringing architecture and equipment thinking together earlier. Buildings designed around the equipment they will hold, and equipment chosen with real buildings in mind, work together to support care. Planning them separately is a familiar pattern, but the future rewards those who plan them as one. Architecture and equipment are a single decision. Planning together pays off. Separation costs later, in real complexity.
What buyers should really be asking
-
Space ready? Are imaging suites and other spaces designed for the equipment they will hold?
-
Wired well? Does the building support cabling, power and connected devices dependably?
-
Flexible? Can spaces adapt as equipment and care evolve over the life of the building?
-
Infection control in the fabric? Does the design itself support safer care alongside equipment?
What buyers should take from this
How future equipment will change hospital architecture comes down to buildings shaped around the equipment they hold: space and infrastructure for advanced imaging, cabling and connectivity for connected devices, flexible spaces for changing use, infection control in the fabric of the building, and planning buildings and equipment together. A hospital that thinks this way is really investing in a setting that supports future equipment as much as present. The horizon work that informs this, such as the WHO horizon scan of emerging health technologies, exists to make such foresight ordinary rather than rare.
Underneath every trend sits one unchanging requirement. However well-designed a building is, care depends on genuine, approved and reliable equipment doing its core job within it. The fundamentals of sound equipment outlast every shift in fashion, and are what a well-designed building is there to support. So the wise approach is to plan architecture and equipment together, building on kit that is dependable in the first place. Curious about better buildings, firm about what has always mattered.
More from Business
-
Buyers — source approved, well-documented equipment.
-
Suppliers — list your equipment and reach buyers worldwide.
-
Advertise — promote your products and services to a clinical audience.
-
Business overview — explore everything MediGear offers healthcare organisations.
Disclaimer
This article is for general information only and does not constitute clinical, procurement, regulatory or legal advice. The examples given are illustrative. Trends in medical equipment are general directions, not certainties, and their pace and relevance vary by market and setting. Requirements and standards change over time and should always be confirmed with the relevant authorities. Always consult qualified clinical, biomedical engineering and procurement professionals for decisions specific to your organisation. medigear.uk accepts no liability for actions taken based on this content.
Buy for the future, built on the basics.
Genuine, approved, fully documented medical equipment — the dependable foundation every future trend still rests on, wherever you work.
Frequently Asked Questions
As medical equipment advances, hospital architecture must change to support it. Advanced imaging needs the right space, power and shielding; connected devices need cabling and standards-based connectivity; spaces need to flex as care changes; and infection control shapes design in ways it did not before. Above all, buildings and equipment should be planned together, so each supports the other rather than each undermining the other.
Buildings and equipment shape each other, so treating architecture as one project and equipment as another risks each undermining the other. A hospital that plans them as one conversation, especially for major spaces such as imaging suites and theatres, gets more from both. Buildings designed around the equipment they will hold, and equipment chosen with real buildings in mind, work together to support care over the long life of the building.
Advanced imaging equipment needs the right space, power, shielding and supporting infrastructure, and these demands grow as imaging capabilities grow. A hospital that plans imaging suites carefully, with future equipment in mind, avoids costly retrofits later, while a hospital that treats these spaces as afterthoughts pays for it in complexity down the line. Advanced imaging is where the link between equipment and architecture is most obvious.
As how care is delivered changes, hospital spaces need to flex to match. Rooms designed for a single use may become dated quickly, while spaces designed for adaptable use can be reconfigured as equipment and care evolve. Flexibility is a way of keeping a hospital useful over the long life of the building. It is not the same as vague design; it means thoughtful choices that let the space keep working as things around it shift over time.
Infection control increasingly shapes how hospitals are designed, from surfaces and layouts to airflow and materials. Buildings designed with infection control in the fabric, not just in cleaning routines, support safer care as expectations rise. This makes infection control part of the architectural picture alongside its usual place in equipment and process, so the building and its equipment can work together on this.
Connected devices need cabling, power and network infrastructure that can support them, and as more equipment becomes connected and data-driven, the demands on the building grow too. A hospital wired well for the equipment it will hold is far easier to fit out and adapt over time. Buildings designed with connected equipment in mind fit the direction of travel, while buildings that leave connectivity as an afterthought struggle to keep up.