
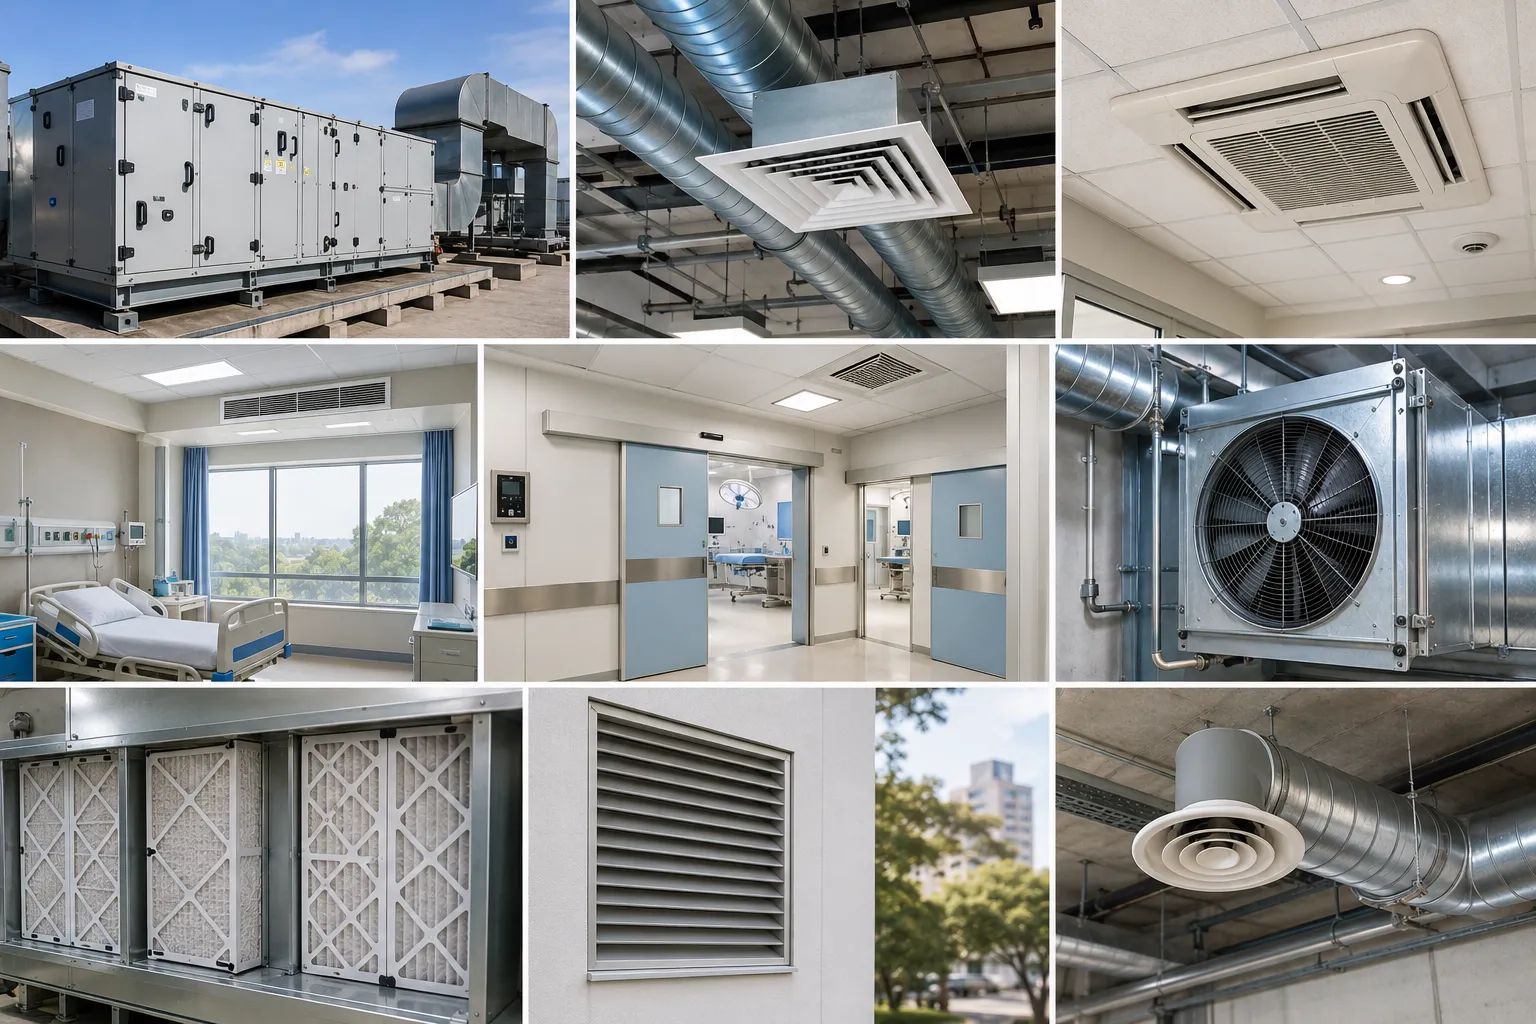
Introduction
Before 2020, most hospital ventilation conversations happened between estates managers and specialist consultants, and rarely reached clinical or executive attention. That changed. The pandemic put ventilation in the middle of the airborne-transmission conversation, forced a serious re-look at what constitutes adequate air handling in clinical spaces, and prompted updated guidance from national bodies. The technical documents were always there. It took a global respiratory pandemic to make them widely read.
Hospital heating, ventilation and air conditioning is a specialist field with genuinely different requirements from commercial or industrial HVAC. Different spaces within the same building have wildly different air handling needs. An operating theatre and a general ward on the same floor might have identical thermal loads but require ten-fold differences in air change rates and completely different filtration. What follows is a walkthrough of the main space types and the technical standards that apply to each in a UK NHS context, with pointers to the equivalent international frameworks where relevant.
The anchor document, and what it does and doesn't cover
For UK healthcare buildings, Health Technical Memorandum 03-01 (HTM 03-01) is the specialised guidance. Part A covers design and installation; Part B covers operational management. It defines classifications of ventilation (natural, mechanical, air-conditioning), specifies air change rates for critical spaces, and covers commissioning, testing and validation. It doesn't have the force of law, but non-compliance is difficult to defend, and NHS contracts routinely reference it.
Alongside HTM 03-01, the specific space types have additional standards. Operating theatres reference HTM 03-01 for general ventilation and the more specific Health Building Note (HBN) for surgical suite design. Pharmacy aseptic preparation units reference EU GMP Annex 1 for cleanroom classification. Isolation rooms reference HBN 04-01 (adult inpatient facilities) with the pandemic-updated guidance on pressure-controlled rooms. International equivalents include ASHRAE Standard 170 in the US and the various DIN 1946-4 provisions in Germany, all with broadly similar principles and different specific numbers.
Space-by-space requirements
A rough summary of the main clinical space types and their principal ventilation characteristics under UK guidance:
| Space Air | r changes per hour | Filter class | Pressure regime |
|---|---|---|---|
| General ward (single or multi-bed) | 6 ACH mechanical, or naturally ventilated | F7 typical supply | Neutral |
| Standard operating theatre | 20–25 ACH | H14 HEPA terminal filter | Positive to corridor |
| Ultra-clean operating theatre (orthopaedic) | 25+ ACH with laminar flow | H14 HEPA plus laminar diffuser | Positive, high downward flow |
| Negative pressure isolation room | 10–12 ACH | Supply F7/F9, extract HEPA if required | Negative to corridor and lobby |
| Positive pressure isolation (protective) | 10–12 ACH | Supply H14 HEPA | Positive to corridor |
| Pharmacy aseptic preparation (Grade B) | ≥20 ACH | HEPA H14, unidirectional flow zones | Positive cascade to lower grades |
| ICU / critical care | 10 ACH | F7/F9 | Neutral, some units with pressure control |
| Endoscopy decontamination | 15 ACH | F7 | Slightly negative |
These are broad indicative figures under UK guidance; specific installations vary with clinical function, occupancy, and local risk assessment. What's worth noticing from the table is the huge range — a general ward at 6 ACH and an orthopaedic ultra-clean theatre at 25+ ACH with laminar flow are engineered to almost completely different specifications, even when they're twenty metres apart.
Operating theatres, and why they need what they need
The ventilation goal in a standard operating theatre is to dilute and remove airborne contamination (from staff, patients, and cutting/cauterising) fast enough to keep the surgical field clean, while maintaining thermal and humidity conditions suitable for prolonged surgery. 20 to 25 air changes per hour, HEPA-filtered supply, and positive pressure to the surrounding corridor and prep areas are the standard approach. Air is typically introduced from the ceiling and extracted at low level.
Ultra-clean ventilation (UCV) systems, used mainly in orthopaedic implant surgery, add a laminar-flow canopy over the operating table that delivers HEPA-filtered air in a unidirectional downward flow across the surgical field. The engineering intent is to sweep airborne particles away from the wound. The evidence base for UCV in specific orthopaedic contexts is robust; extension to other specialities is contested and largely not supported by current guidance.
Practical procurement points: the ventilation is only as good as its commissioning and its ongoing performance monitoring. HEPA filters degrade, seals fail, and air change rates drift as duct systems accumulate soiling. Annual validation is not optional. And the ventilation system, the surgical lighting, the pendants, and the equipment layout have to be designed together — retrofitting a UCV canopy above a theatre that wasn't designed for it rarely works well.
Isolation rooms: the space where pandemic updates changed most
Two distinct types of isolation ventilation exist and shouldn't be confused. A negative pressure room is designed to protect the rest of the hospital from an infectious patient — air flows in from the corridor, is extracted from the room, and typically discharged with HEPA filtration if the pathogen risk warrants it. A positive pressure protective isolation room is the mirror image, designed to protect an immunocompromised patient from external contamination — HEPA-filtered air is supplied to the room, and flows outward to the corridor.
Both use a lobby or anteroom arrangement to maintain the pressure differential when the door opens, which requires the anteroom to also be pressure-controlled. UK guidance following the pandemic has emphasised the importance of anteroom design, pressure monitoring with automatic alarms, and the number of true negative-pressure isolation beds available across the estate. Many hospitals discovered in 2020 that they had far fewer functionally-compliant isolation rooms than they'd previously counted.
General wards and the natural ventilation question
Not every clinical space needs mechanical ventilation, and there's a long history in the UK of naturally ventilated wards being both energy-efficient and clinically adequate for their purpose. HTM 03-01 explicitly permits natural ventilation for general wards, with mechanical extract to the necessary levels for functional areas like sluice rooms and ensuites. The nuance the pandemic added: naturally ventilated wards need windows that actually open, and staff who know when to open them.
Mechanical ventilation on general wards typically targets around 6 air changes per hour, with reasonable filtration (F7 class supply) and thermal control. Modern designs increasingly include CO2 monitoring as a proxy for adequate ventilation, and building management systems that adjust supply rates based on occupancy. These aren't standard yet, but the direction of travel is clear. See the UK government's health-building ventilation guidance for the current specific direction.
Pharmacy, decontamination, and the specialist cleanrooms
Aseptic preparation of medicines in pharmacy sits under EU GMP Annex 1 rather than HTM 03-01, and requires cleanroom-classified spaces: Grade A for the point of preparation (typically inside an isolator or laminar flow cabinet), Grade B for the surrounding room, Grade C for the change and support areas. These classifications specify particle counts and air change rates that are considerably more demanding than clinical spaces. Endoscopy decontamination, laboratory containment rooms, and pathology cut-up rooms each have their own ventilation requirements driven by their specific risk profiles.
Commissioning, testing and validation across the life of the system
Getting a hospital ventilation system into service is not the end of the engineering; it's the start. HTM 03-01 Part B requires annual verification of critical ventilation systems, including air change rate measurement, pressure differential testing, HEPA filter integrity testing (typically DOP or PAO challenge testing where H14 filters are fitted), and functional testing of alarms and control systems. For operating theatres and pharmacy cleanrooms, the verification also includes airborne particle counting to confirm the space still meets its design classification.
The category where this most often fails is the interaction between building management systems and clinical operations. A theatre suite that reports as compliant to the BMS may nevertheless be running with a partially blocked HEPA supply, drifted damper positions, or a leaking pressure envelope. Real physical testing detects what BMS trending misses. Trusts that skimp on the annual programme discover the accumulated drift when the CQC visits or when a facility fails validation before a major procedure.
Filter change-out is a routine but non-trivial operation. Terminal HEPA filters in operating theatres typically require replacement every 3 to 5 years, though annual leak testing and pressure drop monitoring drive the actual interval. F-class supply filters have shorter service lives and higher volumes. Both need to be handled carefully during change-out — a HEPA filter is only as good as its seal, and improper installation invalidates the entire chain from filter to diffuser.
Note: HVAC design for healthcare is a specialist engineering discipline, and the numbers in this article are indicative UK figures from current guidance. Any specific project — new build, refurbishment, or modification — requires proper design by a qualified consultant, commissioning by competent contractors, and validation before clinical use. Regulations and guidance change; verify current requirements before design or procurement decisions.
Get healthcare-specific ventilation expertise
Reviewing your ventilation compliance after the post-pandemic reappraisal, planning a theatre refurbishment, or specifying a new isolation facility? HVAC is one of the areas where the design decisions bind you for decades and the compliance obligations don't forgive shortcuts. We can point you toward qualified healthcare-specific engineering consultants and validated equipment suppliers who understand the HTM regime. Get in touch about what you're planning.
Frequently Asked Questions
Health Technical Memorandum 03-01 is the UK guidance document for specialist ventilation in healthcare premises. Part A covers design and installation; Part B covers operational management, testing, validation and maintenance. It defines air change rates for critical spaces, ventilation classifications, and commissioning requirements. It doesn't have force of law but is routinely referenced in NHS contracts and non-compliance is difficult to defend.
A standard general-purpose operating theatre under UK HTM 03-01 typically requires 20 to 25 air changes per hour, with HEPA-filtered supply and positive pressure relative to the surrounding corridor. Ultra-clean theatres for orthopaedic implant surgery have higher requirements with a laminar-flow canopy delivering unidirectional downward flow across the surgical field. Other space types have very different requirements — a general ward might operate at 6 ACH.
Negative pressure isolation protects the rest of the hospital from an infectious patient — air flows inward from the corridor and is extracted from the room, often through HEPA filtration. Positive pressure protective isolation does the opposite, protecting an immunocompromised patient from external contamination by supplying HEPA-filtered air that flows outward. Both use pressure-controlled anterooms to maintain the differential when doors open.
It didn't fundamentally rewrite the technical standards but it changed the emphasis significantly. The number of functionally-compliant negative pressure isolation rooms became a serious question. Anteroom design and pressure monitoring received more attention. CO2 monitoring as a proxy for ventilation adequacy started appearing in general wards. And the general awareness of ventilation as a clinical concern rather than an estates concern rose substantially.
For general wards under UK guidance, yes — HTM 03-01 explicitly permits natural ventilation for general clinical areas, with mechanical extract for specific functional spaces like sluice rooms and ensuites. Naturally ventilated wards have been used successfully for decades. The pandemic clarified an obvious point: naturally ventilated wards need windows that actually open, and staff who know when to open them under different weather conditions.
HEPA (High Efficiency Particulate Air) filters are classified H13, H14 and higher, and remove 99.95% or more of particles at the most-penetrating size. In UK healthcare ventilation, H14 HEPA is typically specified for operating theatre supply, positive pressure protective isolation supply, pharmacy aseptic preparation, and for extract from negative pressure isolation rooms where the pathogen risk warrants it. Standard clinical spaces use F7 or F9 filters as supply filtration.
Under HTM 03-01 Part B, critical ventilation systems (theatres, isolation rooms, pharmacy cleanrooms) require annual verification of air change rates, pressure differentials, HEPA filter integrity where fitted, and other functional parameters. Non-critical systems have less frequent testing regimes. Failures in this regime commonly show up in HTM audits and Care Quality Commission inspections, so it's a place where cutting corners has consequences beyond the technical.