
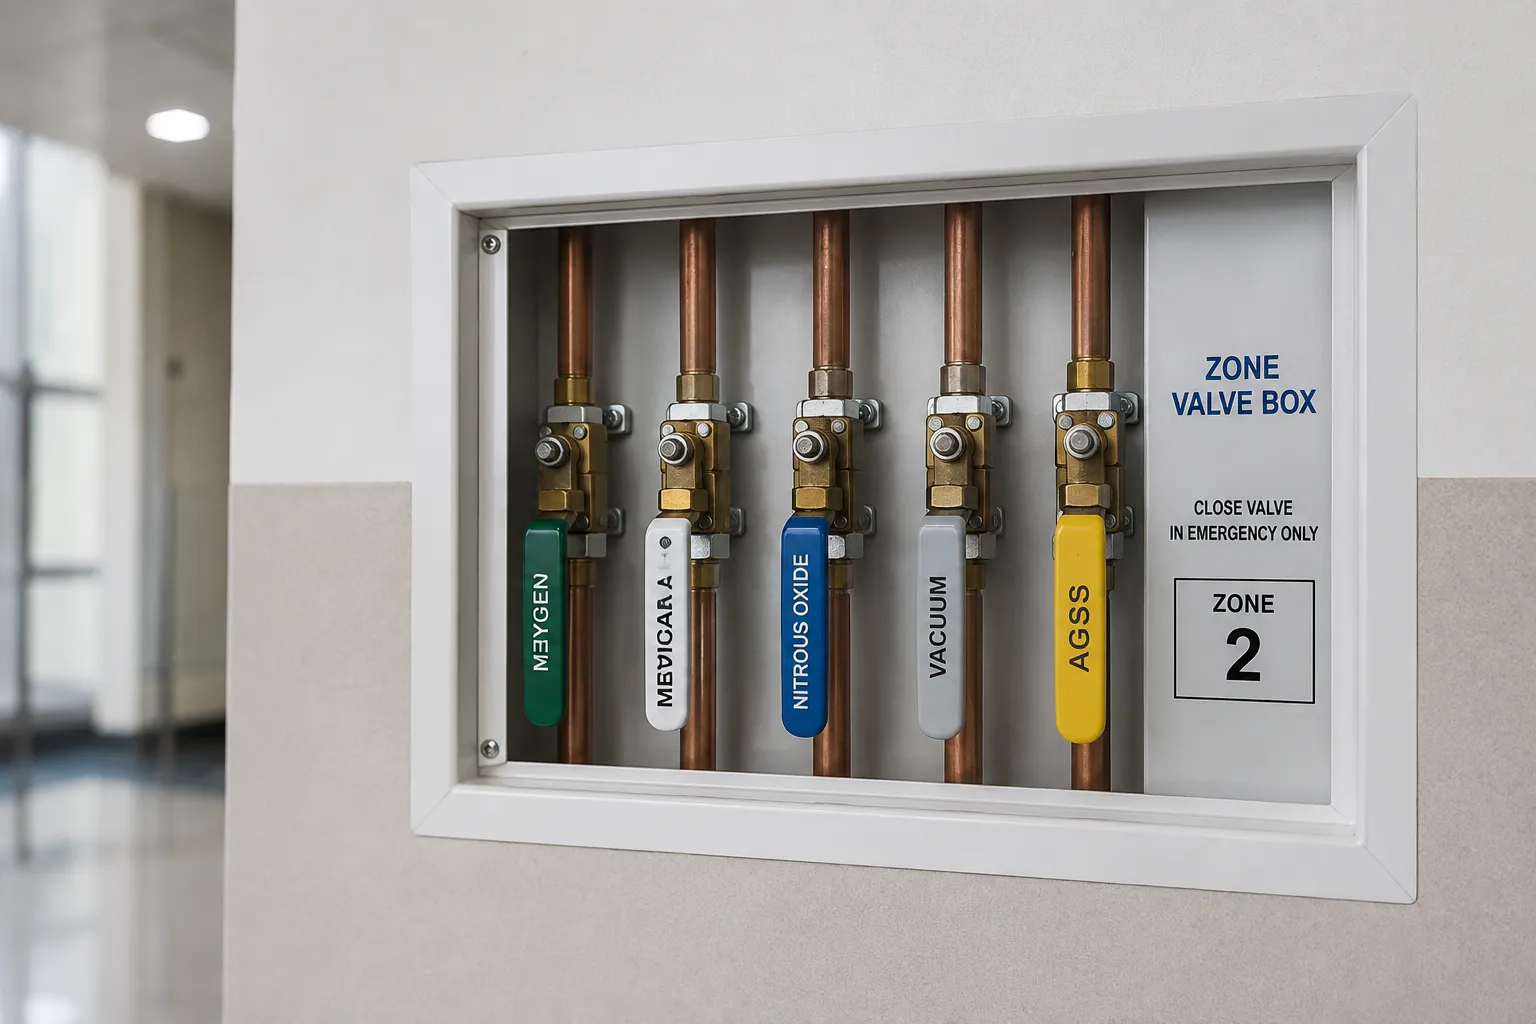
A zone valve box is an accessible wall enclosure holding shut-off valves that let a defined section of a hospital's medical gas pipeline—a single ward, theatre suite, or department—be isolated from the rest of the system without shutting the whole building down. The point of dividing a pipeline into zones is control: in a fire, a leak or a burst, or for planned maintenance, staff can cut gas to just the affected area while every other patient keeps their supply.
This article is about the strategy of sectioned isolation — why a pipeline is carved into zones, how those zones are planned and who may operate them — rather than the internal hardware of any single valve unit. For estates and clinical teams, getting the zoning right is what makes an emergency manageable.
This guide to zone valve boxes is written for NHS and independent-sector estates and clinical teams, and draws on. It draws on gas pipeline standards that govern zoning — Health Technical Memorandum HTM 02-01 and BS EN ISO 7396-1 — alongside manufacturers' installation documentation. It explains the isolation strategy and the box hardware that delivers it, and is not a substitute for a scheme signed off by your authorised person for medical gases.
Why sectioned isolation matters
A hospital pipeline is a single connected network from the source to every bedhead. Without division, isolating any fault would mean shutting gas to the entire site, which is unthinkable while patients depend on oxygen. Sectioning breaks the network into manageable pieces so a problem in one area — a damaged pipe during building work, a fire, contamination, or scheduled maintenance — can be contained. The valves that create those boundaries are the practical tool that turns a whole-hospital emergency into a local one. The alternative — a network with no intermediate isolation — would leave estates unable to work on any part of the pipeline without disrupting the entire site, and would give clinical staff no way to protect their own area in a crisis. Sectioning is therefore both a maintenance convenience and a patient-safety measure, and the two purposes shape where the boundaries are drawn.
How zones are planned
Zoning is a design decision made against Health Technical Memorandum HTM 02-01 and the pipeline standard BS EN ISO 7396-1. A zone is usually aligned to a clinical area and, importantly, to fire compartments, so that isolating gas maps onto how the building is already divided for fire safety. High-dependency areas such as theatres, ICU and recovery are treated carefully because they cannot tolerate loss of supply. They are arranged so a single fault does not strip gas from a whole critical department at once. The aim is that, for a credible incident, it affects the smallest sensible number of patients.
Emergency isolation versus planned maintenance
Zone valves serve two very different situations. In an emergency — fire, a serious leak, or a clinical event needing gas cut immediately — the valve is closed fast, often by clinical staff acting under agreed local rules. For planned maintenance, alteration or testing, the same valve is closed in a controlled way under a permit-to-work, with the clinical area warned and a provision arranged. Recognising why our situation shapes who closes the valve and what must happen first.
Siting and access for a zone valve box
A zone valve is only useful if it can be reached without hesitation. Boxes are positioned where staff can find them under pressure — typically near the entrance to the area they serve, in a corridor or lobby, at a sensible height and kept clear of trolleys, storage and clutter. Clear, permanent signage identifies which area and which gases each box controls. Siting also considers that the person closing the valve in a fire may be doing so quickly and in poor conditions, so an obstructed or badly labelled box is a genuine safety failure.
Who may operate a zone valve?
Operating a zone valve is controlled because closing it removes gas from patients downstream. Planned isolation is carried out under the authorised person and permit-to-work system that governs medical gas work, so valves are not closed casually. In a genuine emergency, trained clinical staff may close a valve under agreed local policy to protect patients — for example isolating oxygen feeding a fire. Every facility should define, train and rehearse who does what, because the value of zoning collapses if no one on shift is confident to act.
Coordinating a shutdown safely
Closing a zone is a clinical event, not just an engineering task. Before a planned isolation, the affected ward is notified, patients who depend on piped gas are identified, and alternative supply — portable oxygen cylinders, transfer, or temporary provision — is arranged so care continues. The medical gas alarm system should reflect the isolation so staff are not chasing a fault that is actually a planned shutdown. Good coordination between estates, the authorised person, and clinical leads is what prevents routine valve closure from becoming an incident.
How zoning ties into the wider pipeline
Zone isolation does not stand alone. Upstream, the supply comes through source equipment and area valves; downstream, each zone feeds the terminal outlets at the bedspaces. Zoning is the middle layer of control that sits between the source and the bedhead, and it is designed alongside the alarm strategy so that any affected section is also monitored. Thinking about the zones and the monitoring together, rather than valve by valve, produces a system that behaves predictably in an emergency.
Where sectioning needs extra thought
Some settings stretch a simple zoning plan. Operating theatres, critical care and recovery need supply continuity, so their zoning is arranged to avoid a single closure removing gas from several dependent patients without a fallback. Buildings undergoing phased refurbishment need interim zoning that keeps live areas protected while work proceeds nearby. Mapping these cases at design stage, with clinical input, avoids discovering a badly drawn boundary during a real incident. A structured supplier comparison through a buyer's route helps keep competing designs to the same brief.
Testing and proving a zone can be isolated
Drawing zones on a plan is not enough; each boundary has to be proven to work. During commissioning, isolating a zone valve should demonstrably cut supply to that section and to nothing beyond it, confirming there are no cross-connections that would let gas leak past a closed valve. This proving is repeated as part of periodic testing, because alterations and additions to a pipeline over the years can quietly compromise the original zoning. A zone that is assumed to isolate but does not is worse than no zone at all, since staff act on a false belief in an emergency. Documented, retested boundaries are what let clinical teams trust the plan when it matters.
Keeping the zoning current as buildings change
Hospitals are rarely static, and each ward reconfiguration, extension or department move can alter which patients sit downstream of which valve. Zoning that was sound at handover can drift out of step with how the building is actually used, leaving a valve labelled for a function that has since moved. Reviewing the zoning whenever the layout or clinical use of an area changes — and updating signage, records and staff training to match — keeps the isolation scheme honest. This is an ongoing estates and clinical-governance task rather than a one-off design step, and it is where a well-conceived scheme can slowly fail if left unmanaged.
Planning zone isolation: what to confirm
-
Confirm the box carries a full-bore isolating valve of the correct type and material for each gas it controls, so a closed zone seals completely.
-
Check every gas service in the box has its own pressure gauge or indicator on the fascia, showing at a glance whether the zone is live or isolated.
-
Verify the access method suits the setting — a break-glass panel or a lockable door that opens fast in a fire yet deters casual or accidental closure.
-
Confirm the box size, branch connections and pipe sizes match the gases and flow the zone carries, with recessed or surface mounting at a height staff can reach.
-
Check permanent labelling and colour coding identify the area and the exact gases, to HTM 02-01.
-
Confirm each zone maps to a sensible clinical area and to fire compartments, with critical areas arranged so no single closure strips dependent patients.
-
Confirm a permit-to-work governs planned isolation and a clear policy covers emergency closure.
-
Verify the alarm reflects an isolation and that alternative supply is planned for patients in any zone that may be isolated.
Designing zones that hold up under pressure
Sectioned isolation is only as good as the thinking behind the zone boundaries and the people trained to use them. Align zones to clinical areas and fire compartments, keep every box reachable and clearly labelled, and rehearse who acts in an emergency. Facilities planning or reviewing a zoning scheme can use Medigear.uk to compare zone valve box specifications—valve type, pergs indicators, and access method—against HTM 02-1 and reach verified suppliers, while referring to HSE guidance on the pressure and gas risks around a measuring line.
Disclaimer
This article is for informational purposes only. It is published by MediGear (medigear.uk) for general information and procurement guidance. It is not clinical diagnostic, treatment, technical, engineering, legal, or regulatory advice, nor a product endorsement, guarantee, or substitute for professional assessment. MediGear does not provide medical consultations. Buyers should consult their clinical, biomedical, estates and regulatory contacts, and the manufacturer's documentation, and independently verify all specifications, certifications, compatibility and suitability before purchase. Specifications, certifications and availability are correct at the time of publication and may change without notice. MediGear is a medical-equipment distributor and does not sell medicines or pharmaceutical products.