
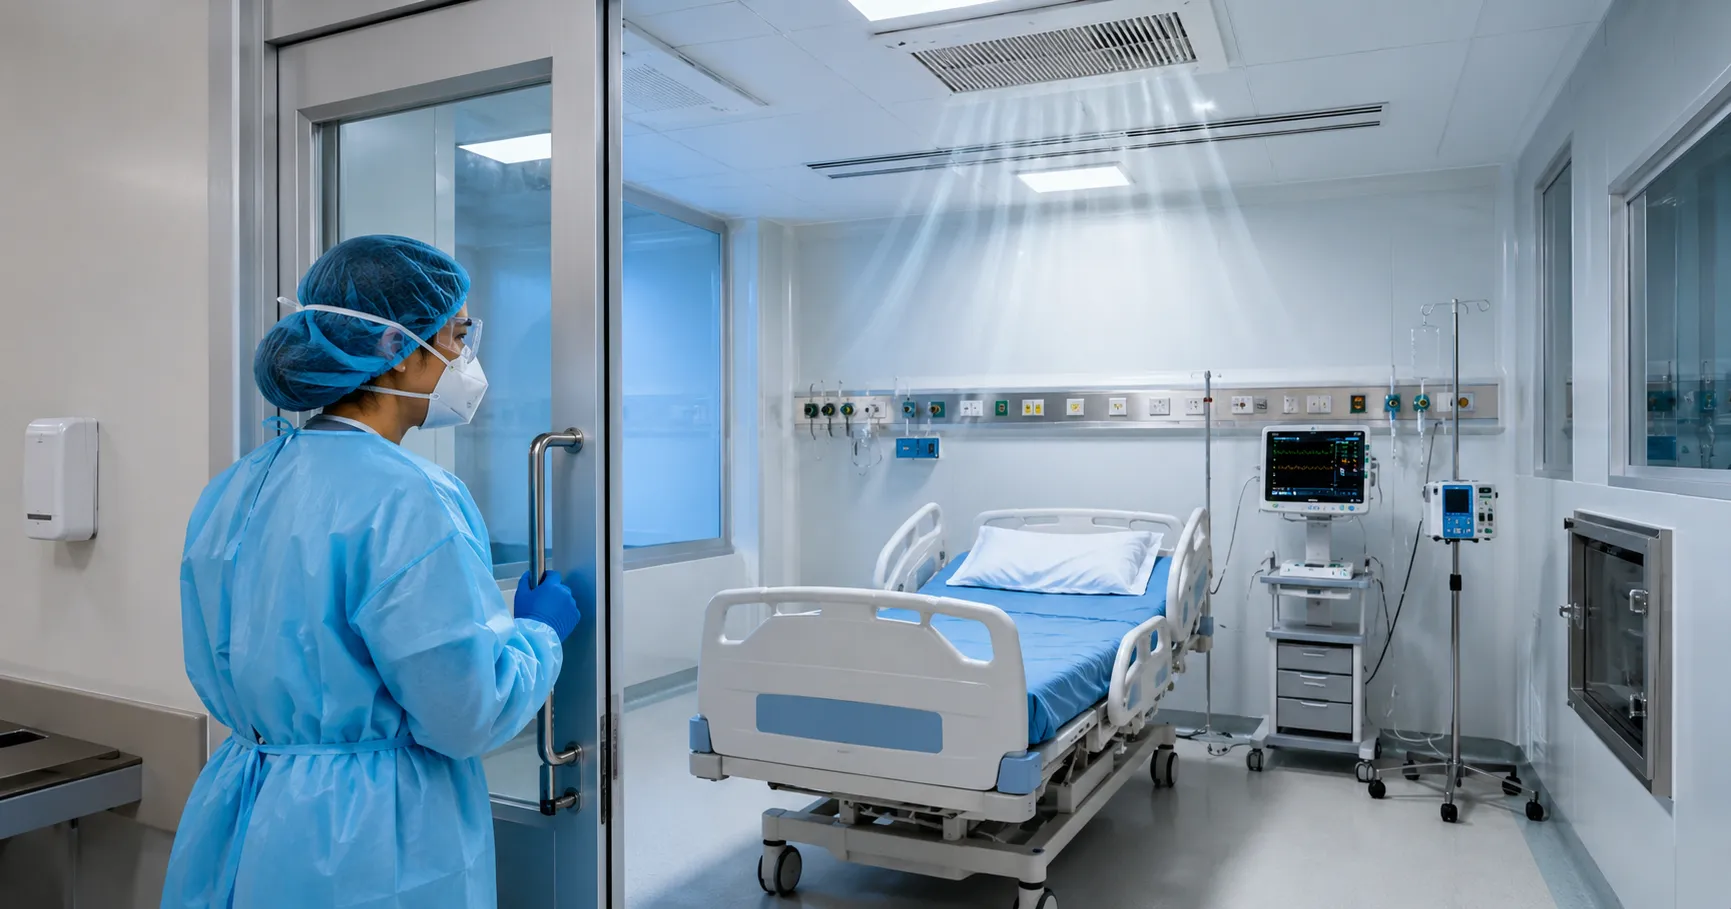
Negative-pressure rooms are used in healthcare facilities to help manage airborne infection risks. They are designed so that air flows from nearby cleaner areas into the isolation room, rather than allowing potentially contaminated air to move outward into corridors or shared spaces. This makes them important in hospitals, infectious disease units, emergency departments, intensive care areas, and other facilities that manage patients with airborne transmission concerns.
For healthcare buyers, a negative-pressure room is not just a room with a fan. It is a planned ventilation and isolation system involving airflow direction, pressure monitoring, exhaust design, filtration, door control, staff workflow, maintenance, and compliance review. CDC guidance describes airborne infection isolation areas as spaces with negative pressure and airflow from adjacent spaces into the room, with multiple air changes per hour depending on the facility design.
How Negative Pressure Rooms Support Infection Control
Negative-pressure rooms help reduce the movement of airborne particles from an isolation area into surrounding clinical spaces. They do not replace masks, hand hygiene, cleaning, or clinical protocols, but they support these controls by improving airflow containment.
Controlled Airflow Direction — The main function is to keep air moving into the patient room rather than out of it. In practice, this depends on the balance between supplied and exhausted air, not solely on the presence of a ventilation unit.
Support for Airborne Precautions — These rooms are used when patients may require airborne infection isolation. CDC healthcare guidance links airborne infection isolation rooms to negative pressure and required ventilation performance, making engineering design part of infection prevention planning.
Reduced Corridor Contamination Risk — A well-maintained room helps reduce the chance of contaminated air escaping when staff open doors or move between spaces. This is why door discipline, anteroom use, and pressure monitoring are important.
Safer Staff Workflow — Staff must be able to enter, exit, dispose of supplies, and use protective equipment without disrupting pressure control. A poorly laid-out room can create workflow problems even if the airflow system is technically sound.
Where Negative Pressure Rooms Are Used
Negative-pressure rooms are installed in healthcare settings where airborne infection control is required. Their design depends on patient risk, room purpose, facility size, and local regulatory requirements.
Infectious Disease Units — These areas may use dedicated negative-pressure rooms for patients requiring airborne isolation. The room must support clinical care while maintaining pressure control during regular staff entry and exit.
Emergency Departments — Emergency areas may need at least one isolation-ready room because patients can arrive before a diagnosis is confirmed. Facilities sourcing equipment through regulated and certified suppliers worldwide should review monitoring systems, exhaust design, and installation requirements before selecting equipment.
Intensive Care Areas — Critical care patients may need isolation while also requiring monitors, ventilators, infusion pumps, and frequent staff access. The airflow design should not interfere with equipment placement or emergency access.
Laboratories and Procedure Areas — Some laboratories, bronchoscopy rooms, and aerosol-generating procedure areas may require more robust ventilation planning. ASHRAE healthcare guidance notes that bronchoscopy rooms may require negative pressure, total exhaust, and no recirculation within the room, in accordance with relevant healthcare ventilation standards.
Important Design and Specification Points
Negative pressure room planning should involve infection prevention teams, facility engineers, HVAC specialists, clinical leadership, and procurement teams. The room must perform reliably during daily use, not only during commissioning.
Pressure Differential — The room should maintain a pressure relationship that pulls air inward from adjacent areas. ASHRAE-related healthcare guidance has referenced a minimum pressure difference for airborne infection isolation room design, but exact expectations should be checked against applicable local regulatory standards and project requirements.
Air Changes Per Hour — Air changes per hour describe how often air is supplied to and removed from the room. Higher air exchange can help remove airborne contaminants faster, but performance also depends on diffuser placement, exhaust location, room geometry, and maintenance.
Exhaust and Filtration Design — Exhaust air should be managed safely in accordance with the room design and local requirements. Some systems may include HEPA filtration, dedicated exhaust routes, or discharge controls, depending on facility risk assessment.
Pressure Monitoring System — Visual or digital room pressure monitors help staff confirm whether the room is operating correctly. Alarms should be clear, easy to understand, and connected to a response process so faults are not ignored.
Door and Anteroom Planning — Frequent door opening can affect pressure stability. Anterooms, self-closing doors, seals, and workflow discipline may help protect room performance in busy clinical areas.
Procurement Guidance for Healthcare Buyers
Procurement of negative pressure rooms involves more than purchasing equipment. It may include HVAC design, sensors, exhaust fans, dampers, controls, filtration, building works, commissioning, validation, and staff training.
Total Cost of Ownership — Buyers should include design work, installation, monitoring devices, filters, spare parts, testing, energy use, maintenance labour, and validation services. A low-cost system can become expensive if it cannot maintain pressure reliably or needs frequent specialist repair.
Compliance and Documentation — Procurement teams should request design drawings, airflow calculations, pressure monitoring specifications, installation manuals, commissioning reports, maintenance schedules, and warranty details. Requirements differ across healthcare systems, so compliance should be checked against applicable local regulatory standards and standards such as ASHRAE, ANSI/ISEA, CE, FDA, or their regional equivalents where relevant.
Supplier Transparency — Suppliers and manufacturers advertising to global healthcare buyers should provide clear data on airflow capacity, pressure monitoring, filtration options, alarm functions, control systems, and service support. Vague claims about “infection control ventilation” are not enough for healthcare procurement.
Training and Response Planning — Staff should know what the pressure monitor means, when to report alarms, and how door use affects room performance. Facility teams should also know how to test, document, and restore room function after a fault.
Healthcare groups managing multiple hospitals or clinics may benefit from structured distribution and reseller partnership arrangements. Standardising monitoring devices, service routines, spare parts, and supplier responsibility can make long-term management easier.
Maintenance and Monitoring Planning
Negative pressure rooms need regular checks because performance can change over time. Filters load, doors shift, seals wear, dampers move, sensors drift, and airflow can be affected by nearby HVAC changes.
Daily Pressure Checks — Staff should confirm the room pressure status before using the room for isolation. Digital displays, gauges, or alarms should be easy to read and included in the facility’s safety routine.
Scheduled HVAC Testing — Airflow balance, pressure differential, exhaust performance, filtration condition, and alarm function should be tested in accordance with facility policy. Maintenance records are important for audits and incident reviews.
Filter and Exhaust Maintenance — Filters, grilles, exhaust points, dampers, and ductwork should be maintained in accordance with manufacturer guidance and local requirements. Poor maintenance can reduce airflow and affect pressure control.
Access and Door Discipline — The best ventilation system can underperform if doors are held open, seals are damaged, or equipment blocks airflow paths. Staff behaviour and engineering maintenance must work together.
International Sourcing Considerations
Negative pressure room systems can be sourced internationally when buyers define room type, airflow target, monitoring needs, filtration requirements, installation conditions, documentation needs, and service expectations. Buyers should confirm whether they need a new build system, a retrofit solution, a portable negative-pressure unit, a room pressure monitor, a HEPA exhaust unit, or a full isolation room package.
For project-based sourcing, buyers can contact the Medigear.uk team for supply support to discuss product availability, documentation, export needs, and procurement requirements.
Final Thoughts
Negative-pressure rooms are important infection control spaces for healthcare facilities managing airborne risks. They help control airflow direction and reduce the risk of contaminated air entering nearby areas.
The right room design should be based on clinical risk, ventilation performance, monitoring reliability, maintenance capacity, and local compliance needs. Buyers should review airflow design, pressure monitoring, exhaust planning, staff workflow, documentation, and supplier support before starting a project.
Disclaimer
Medigear.uk is a global medical equipment supplier, exporter, and distributor. The content published on this site is intended for educational and product awareness purposes only. Nothing on this page constitutes medical advice, clinical guidance, or treatment recommendations. All healthcare procurement and clinical decisions should be made by qualified medical professionals and compliant procurement teams operating within the regulatory frameworks of their respective countries.